Bathroom Bliss: Designing for Safety and Style
Ever wondered if your bathroom could be safer and more functional for everyone in your home? Are you curious about how a remodel can make your space both accessible and stylish?
In this guide, you’ll learn what you need to do for an accessible bathroom remodel, ensuring it helps those with mobility challenges while maintaining comfort and aesthetics.
By the end, you’ll know what you need to do for your bathroom remodeling project.
How to Plan for an Accessible Bathroom Remodel
- Assess current and future mobility needs
- Set a realistic budget for the remodel
- Plan the layout to ensure accessibility for wheelchairs or walkers
- Widen doorways to at least 32 inches or install pocket doors
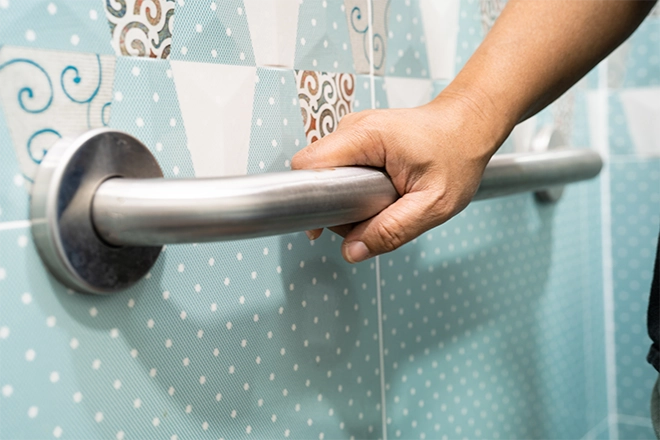
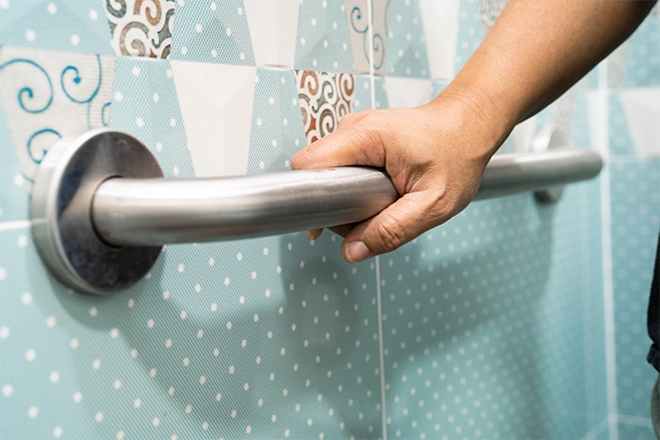
- Install grab bars near toilets, showers, and bathtubs
- Replace flooring with slip-resistant materials
- Upgrade toilets to chair height or add risers
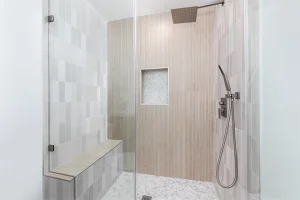
- Install curbless or roll-in showers with built-in benches
- Choose wall-mounted sinks for wheelchair clearance
- Replace faucets with lever handles or touchless options
- Update lighting with motion sensors or rocker switches
- Add accessible storage within reach from seated and standing positions
- Incorporate stylish, durable materials that meet safety standards
Contact us today to discuss your bathroom remodel.
The Accessible Bathroom Plan Process Breakdown
Assessing Mobility and Accessibility Needs
The first step in a handicap-accessible bathroom remodel is understanding the unique mobility challenges of those who will use it.
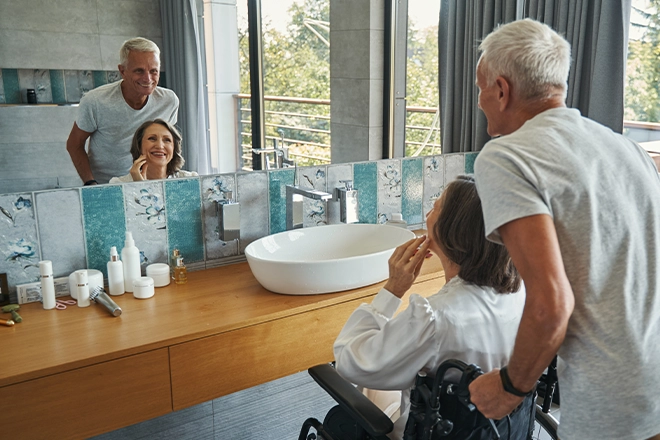
For individuals who use wheelchairs, the design must include features like roll-under sinks and ample turning space.
If you’re planning for aging in place, this might mean choosing adjustable fixtures or ensuring that areas like the shower can accommodate a bench or seat later.
Consulting professionals like occupational therapists or contractors experienced in accessible bathroom design can provide insights you may not consider, such as the ideal height for grab bars or the best flooring materials to prevent falls.
Establishing a Budget
Budgeting for an accessibility bathroom renovation requires careful prioritization.
Essential features like non-slip flooring, grab bars, and wider doorways should take precedence.
While high-end fixtures such as curbless showers and wall-mounted toilets offer added functionality, they can significantly increase costs.
Consider balancing luxury and necessity to create a space that meets all functional requirements while staying within your financial means. It’s also wise to leave room in your budget for unexpected expenses, such as structural reinforcements for safety grab bars or upgrading plumbing systems to handle new fixtures.
Curious about bathroom remodel financing options?
Choosing an Accessible Bathroom Layout
The layout is the backbone of an accessible bathroom.
A successful design provides clear floor space for easy maneuverability and ensures that all key elements are within reach.
For wheelchair-accessible bathroom designs, this means at least 60 inches of diameter for turning and easy access to the toilet, sink, and shower. Doorways should be a minimum of 32 inches wide for straightforward entry, though wider doors (36 inches) are better for wheelchairs.
Pocket doors or outward-swinging doors are also excellent options, as they free up space inside the bathroom.
When planning the layout, think about logical placement. For example, grab bars should be positioned where they’re most likely to be needed, such as near the toilet and in the shower.
How long does it take to remodel a bathroom?
What are the Essential Features for Accessible Bathroom Renovations?
Grab Bars
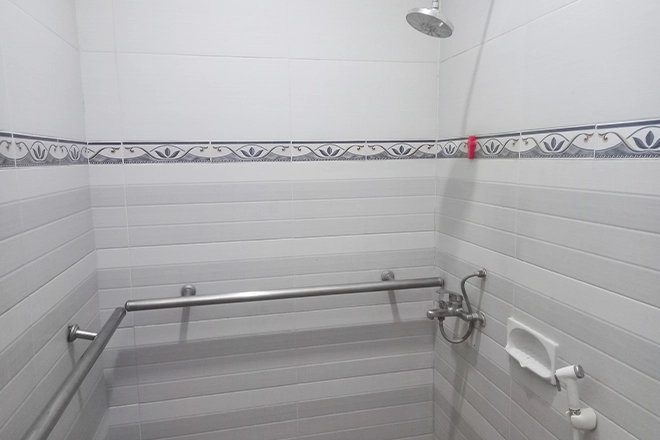
Grab bars are the cornerstone of bathroom safety, providing support where balance can be precarious.
Proper installation is crucial; bars should be anchored to wall studs to support the necessary weight. Horizontal grab bars work well in showers and near toilets, offering stability during transfers.
Modern designs allow for stylish finishes, so these safety features can blend seamlessly with the rest of your bathroom design. Removable or adjustable grab bars are an option if you’re designing with future needs in mind.
For those with limited mobility, grab bars can significantly reduce the risk of falls, making them a must-have feature in any accessible bathroom.
Safe Flooring
The bathroom floor must be both safe and functional.
Slip-resistant flooring materials, such as textured vinyl or porcelain tile with a matte finish, are excellent choices. These surfaces help prevent falls while still being easy to clean.
If you’re accommodating wheelchair users, smooth transitions between flooring types are essential to avoid tripping hazards.
Radiant floor heating can also be considered for added comfort, especially for individuals with circulation issues.
By choosing durable, non-slip surfaces, you can create a space that prioritizes safety without compromising on style.
Accessible Lighting and Electrical Fixtures
Good lighting plays a vital role in bathroom safety and accessibility.
Motion sensor lighting is particularly useful, eliminating the need to fumble for switches.
Electrical outlets and light switches should be installed at accessible heights for seated users—typically 15 to 48 inches from the floor.
Large rocker switches are easier to operate for individuals with arthritis or other hand-mobility challenges.
Layering the lighting with ambient, task, and accent fixtures ensures the bathroom is well-lit without harsh shadows that can obscure obstacles.
Discover more about the best bathroom lighting for everybody.
What Accessible Bathroom Fixture Modifications Need to Happen?
Toilet Adjustments
Toilets are often overlooked but are a critical element in accessible bathroom remodels.
A raised toilet seat makes sitting and standing easier for individuals with limited mobility.
Wall-mounted toilets offer the added benefit of customizable height while freeing up floor space for easier wheelchair access.
Placing grab bars near the toilet ensures additional support, reducing the strain on the user.
Incorporating a bidet function can enhance personal hygiene for those with limited dexterity.
Shower and Tub Modifications
The shower area should be designed for easy access and maximum comfort.
Curbless showers eliminate the need to step over a threshold, which is essential for wheelchair users and individuals with limited mobility.
Including a built-in bench or a portable shower seat ensures the space is accommodating for seated users.
Handheld showerheads add flexibility, allowing the user to direct the water flow as needed.
For those who prefer baths, a walk-in tub provides a safe alternative, with a watertight door for entry and grab bars for additional support.
Sink and Vanity Updates
Sinks should be accessible to all users, whether standing or seated.
Wall-mounted sinks without a cabinet underneath allow for wheelchair clearance, while adjustable-height vanities can accommodate multiple users with varying needs.
Lever-handled faucets or touchless options make turning the water on and off easier, especially for those with arthritis or limited hand strength.
The sink area can also include accessible storage options, ensuring essential items are always within reach.
How to choose the vanity you need.
Bathroom Door Widening and Pocket Doors
Doorways are a critical component of an accessible bathroom.
Expanding a standard bathroom door to at least 32 inches allows for easy wheelchair access.
For bathrooms with limited space, pocket doors or outward-swinging doors can maximize usable room inside.
These options enhance a handicap-accessible bathroom while adding a sleek, modern touch to your design.
Bathroom Door Handle Replacements
Replacing traditional round doorknobs with lever handles is a simple yet effective way to improve usability. Lever handles are easier to operate for individuals with limited hand strength.
Aesthetic and Functional Considerations for Accessible Bathrooms
Stylish Accessibility
An accessible bathroom can still be stylish.
Universal design principles emphasize features that are functional without feeling clinical.
Sleek grab bars, modern faucets, and textured flooring in neutral tones can create a space that feels luxurious and welcoming.
Many manufacturers now offer ADA-compliant fixtures in various finishes, allowing you to match accessibility with your preferred aesthetic.
Future-Proofing
Planning for the future ensures your bathroom remains functional for years to come.
Installing reinforcements behind walls during the remodel allows for grab bars or additional features to be added later. Durable materials, such as high-quality tile and moisture-resistant finishes, ensure the bathroom will stand up to years of use while remaining easy to maintain.
Here’s what all to know about ADA compliance for bathing rooms.
FAQs About Accessible Bathrooms at Home
How much does it cost to remodel a handicap-accessible bathroom?
The cost to remodel a handicap-accessible bathroom ranges from $1,000 to $25,000. Larger bathrooms require more materials and labor, increasing expenses. Minor updates like grab bars are more affordable, while major renovations, such as widening doorways or reconfiguring layouts for wheelchair access, are costlier. High-end materials, like slip-resistant tiles or custom cabinetry, also raise costs.
Is making a bathroom handicap accessible tax deductible?
Bathroom modifications for handicap accessibility can be tax deductible if medically necessary for you, your spouse, or a dependent. The IRS requires proof of medical necessity, such as a letter from a healthcare provider. If modifications increase property value, the deductible amount is reduced by the value increase. Maintain detailed records and note that expenses are only deductible if they exceed 7.5% of your AGI.
Build a Better Bathroom With Foley Construction & Contracting
When it comes to making a bathroom accessible, Foley Construction & Contracting’s bathroom remodeling services can create spaces that are safe, functional, and beautiful. From custom layouts to expertly installed grab bars, we ensure every detail meets your needs while adding value and style to your Virginia home.
Ready to transform your bathroom into an accessible oasis? Fill out our contact form today, or give us a call to get started on your dream bathroom renovation!