Purcellville Custom ADU For Multi-Generational Living
A Private Home, A Few Steps From Family
A Brief Overview
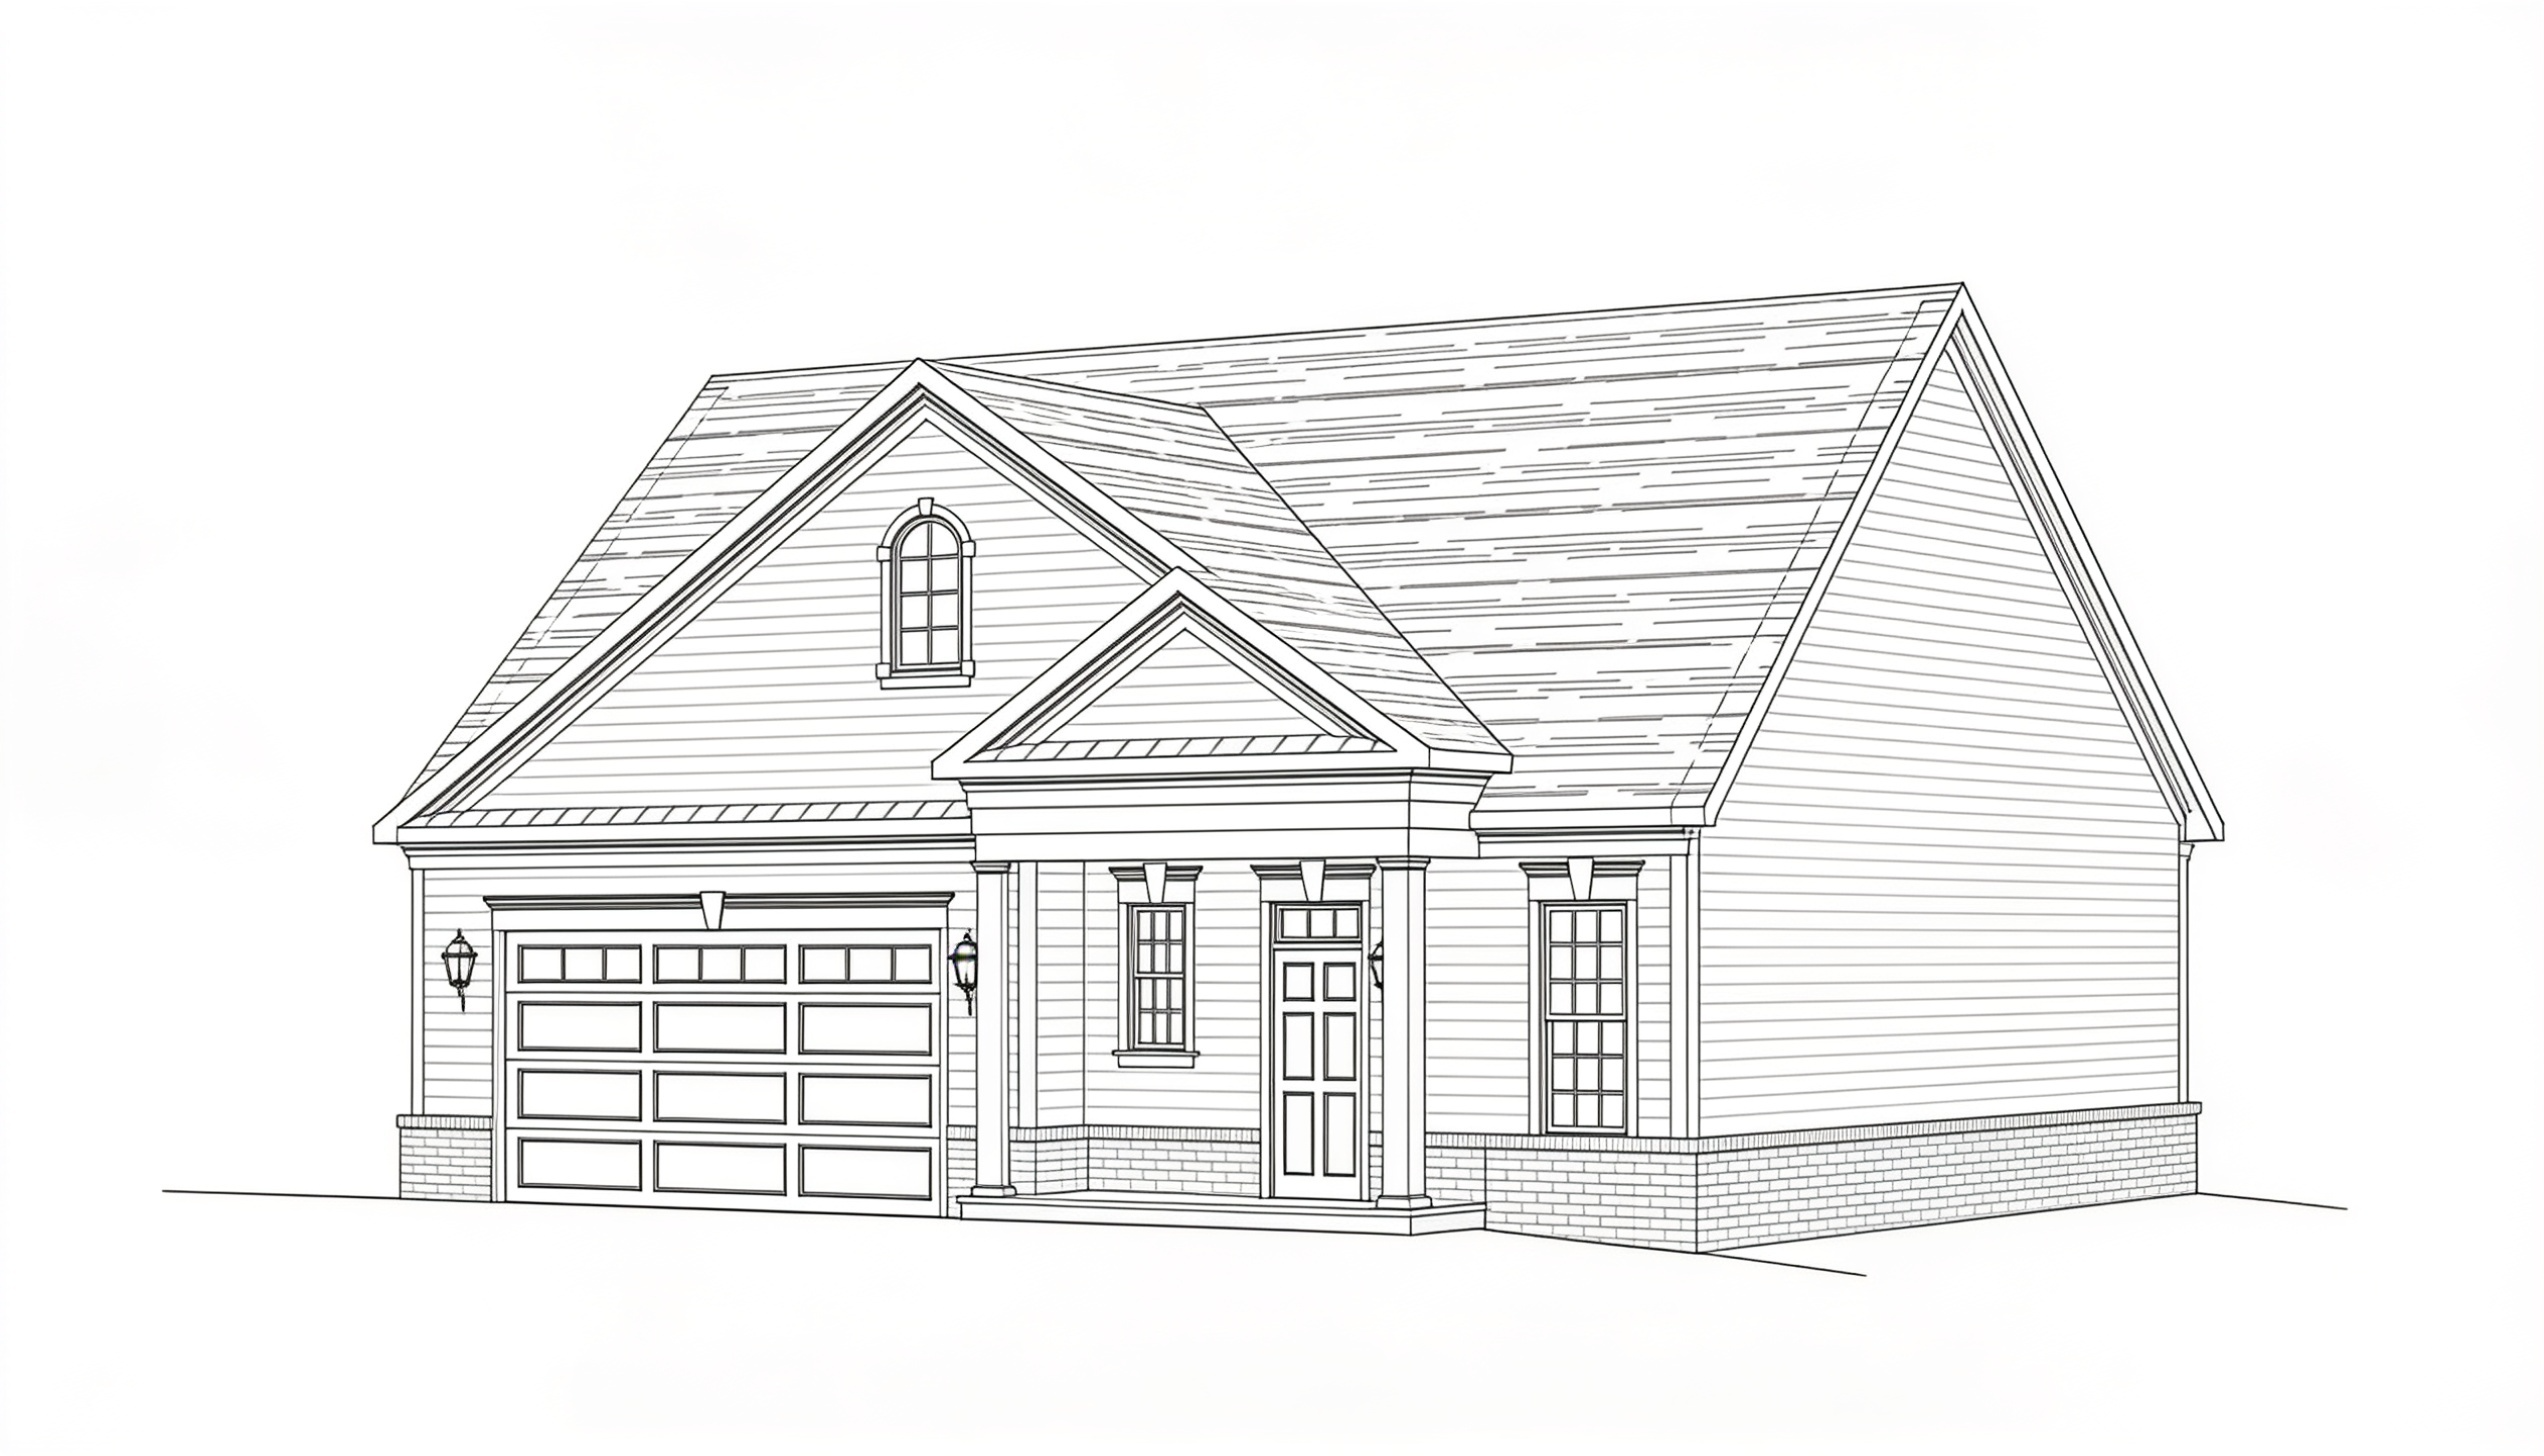
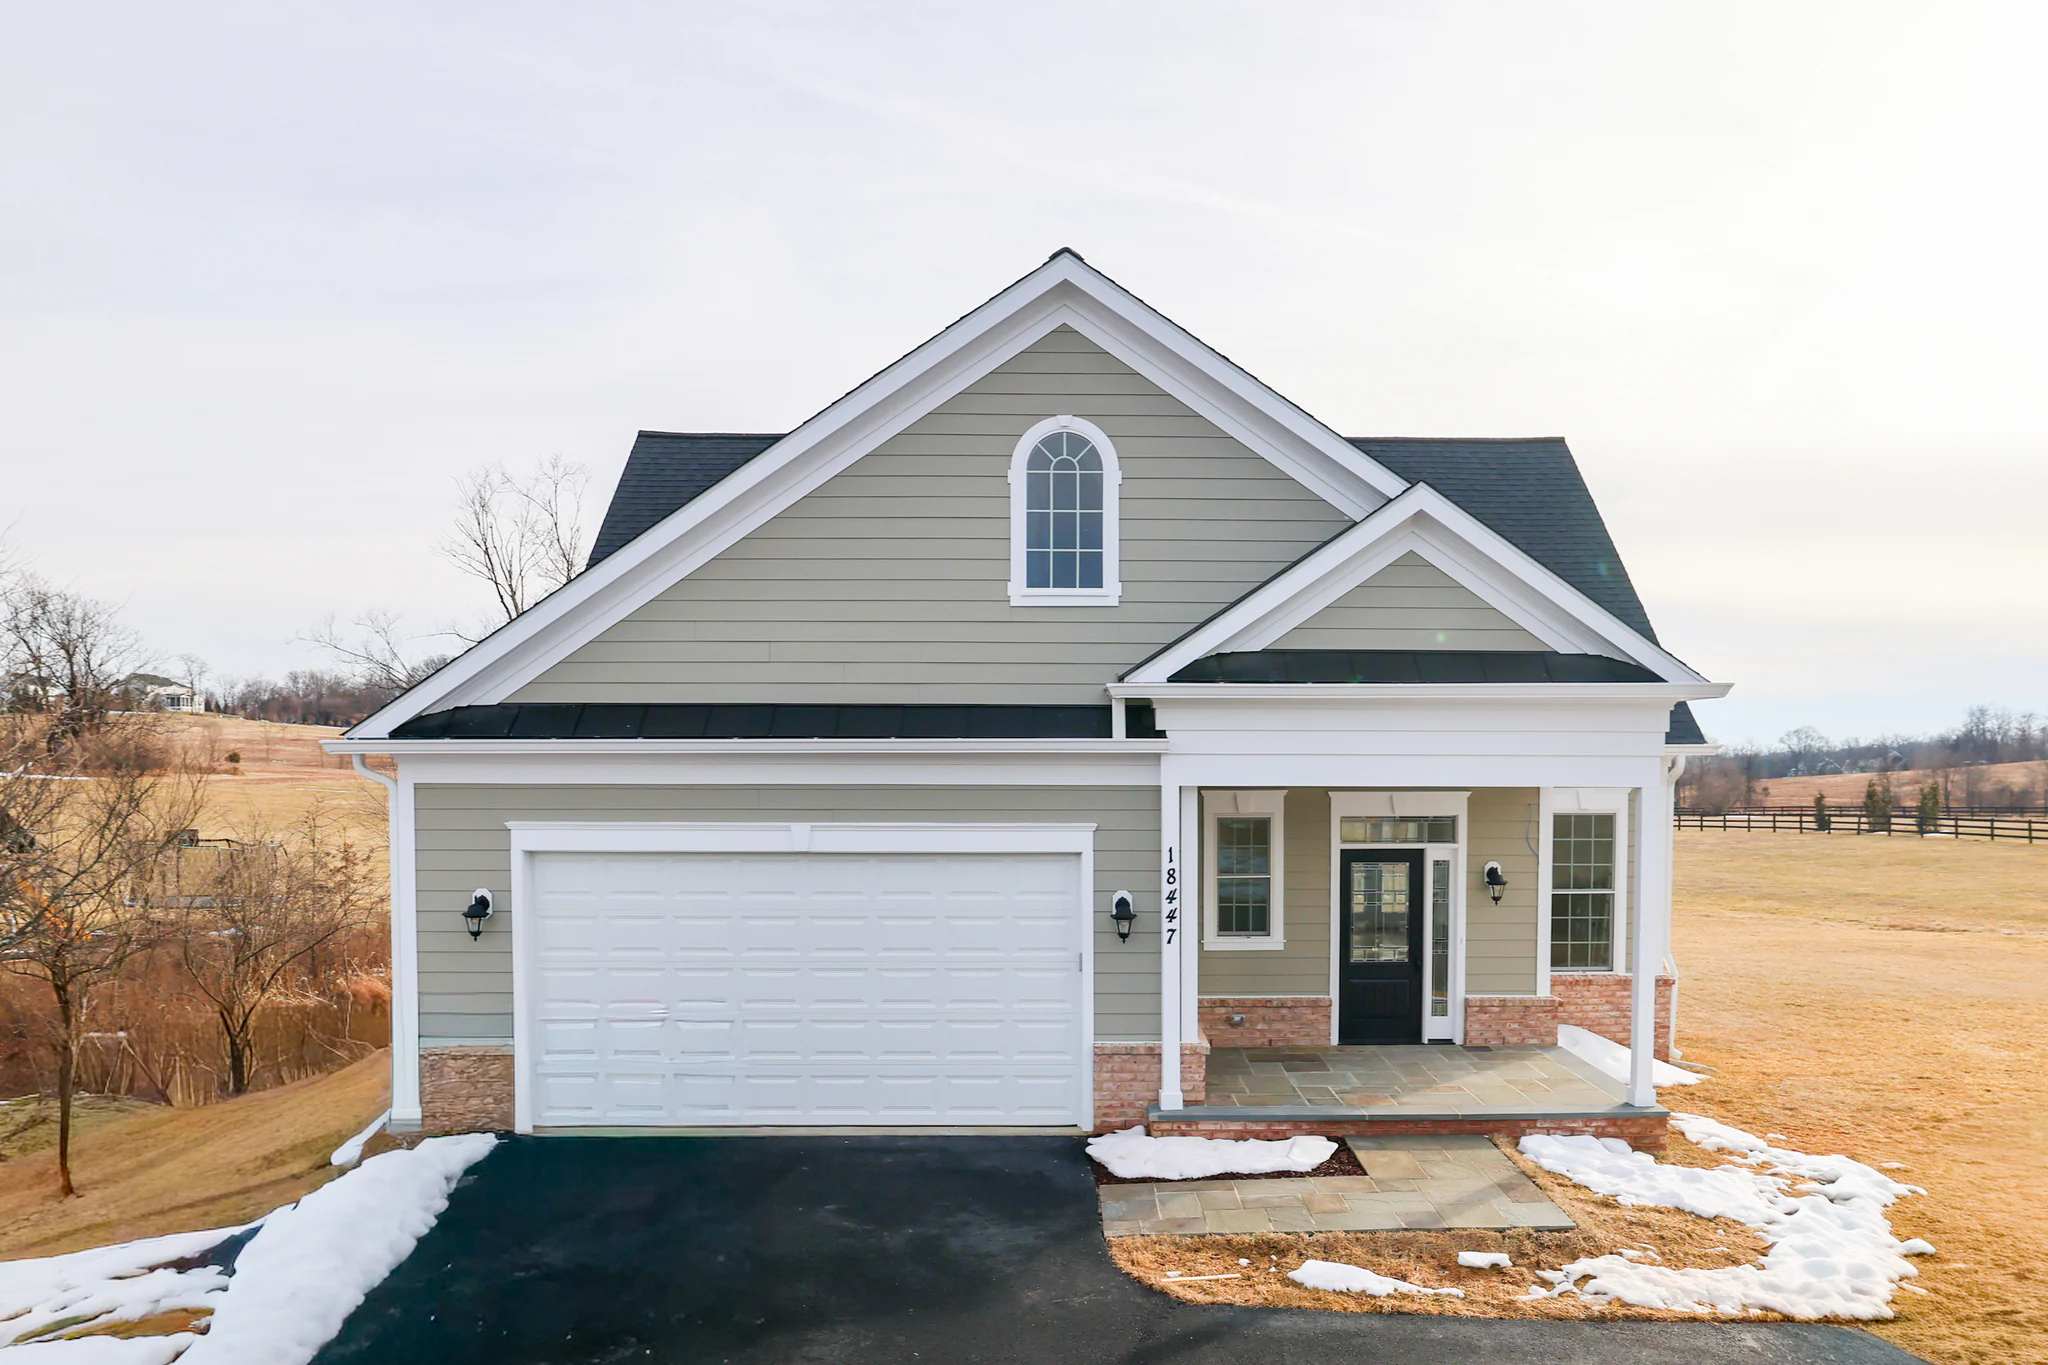
This custom accessory dwelling unit in Purcellville, Virginia was built by Foley Construction as a second residence on the family’s main lot — a private home for Bob and Beth, just a short walk from their daughter Liz, son Jason, and the grandkids. Designed alongside architect James McDonald with mobility and long-term comfort in mind, this 2,465-square-foot residence brings three generations closer without anyone giving up their independence.
Project Key Features
Full Residential Elevator Servicing All Three Levels Of The Home
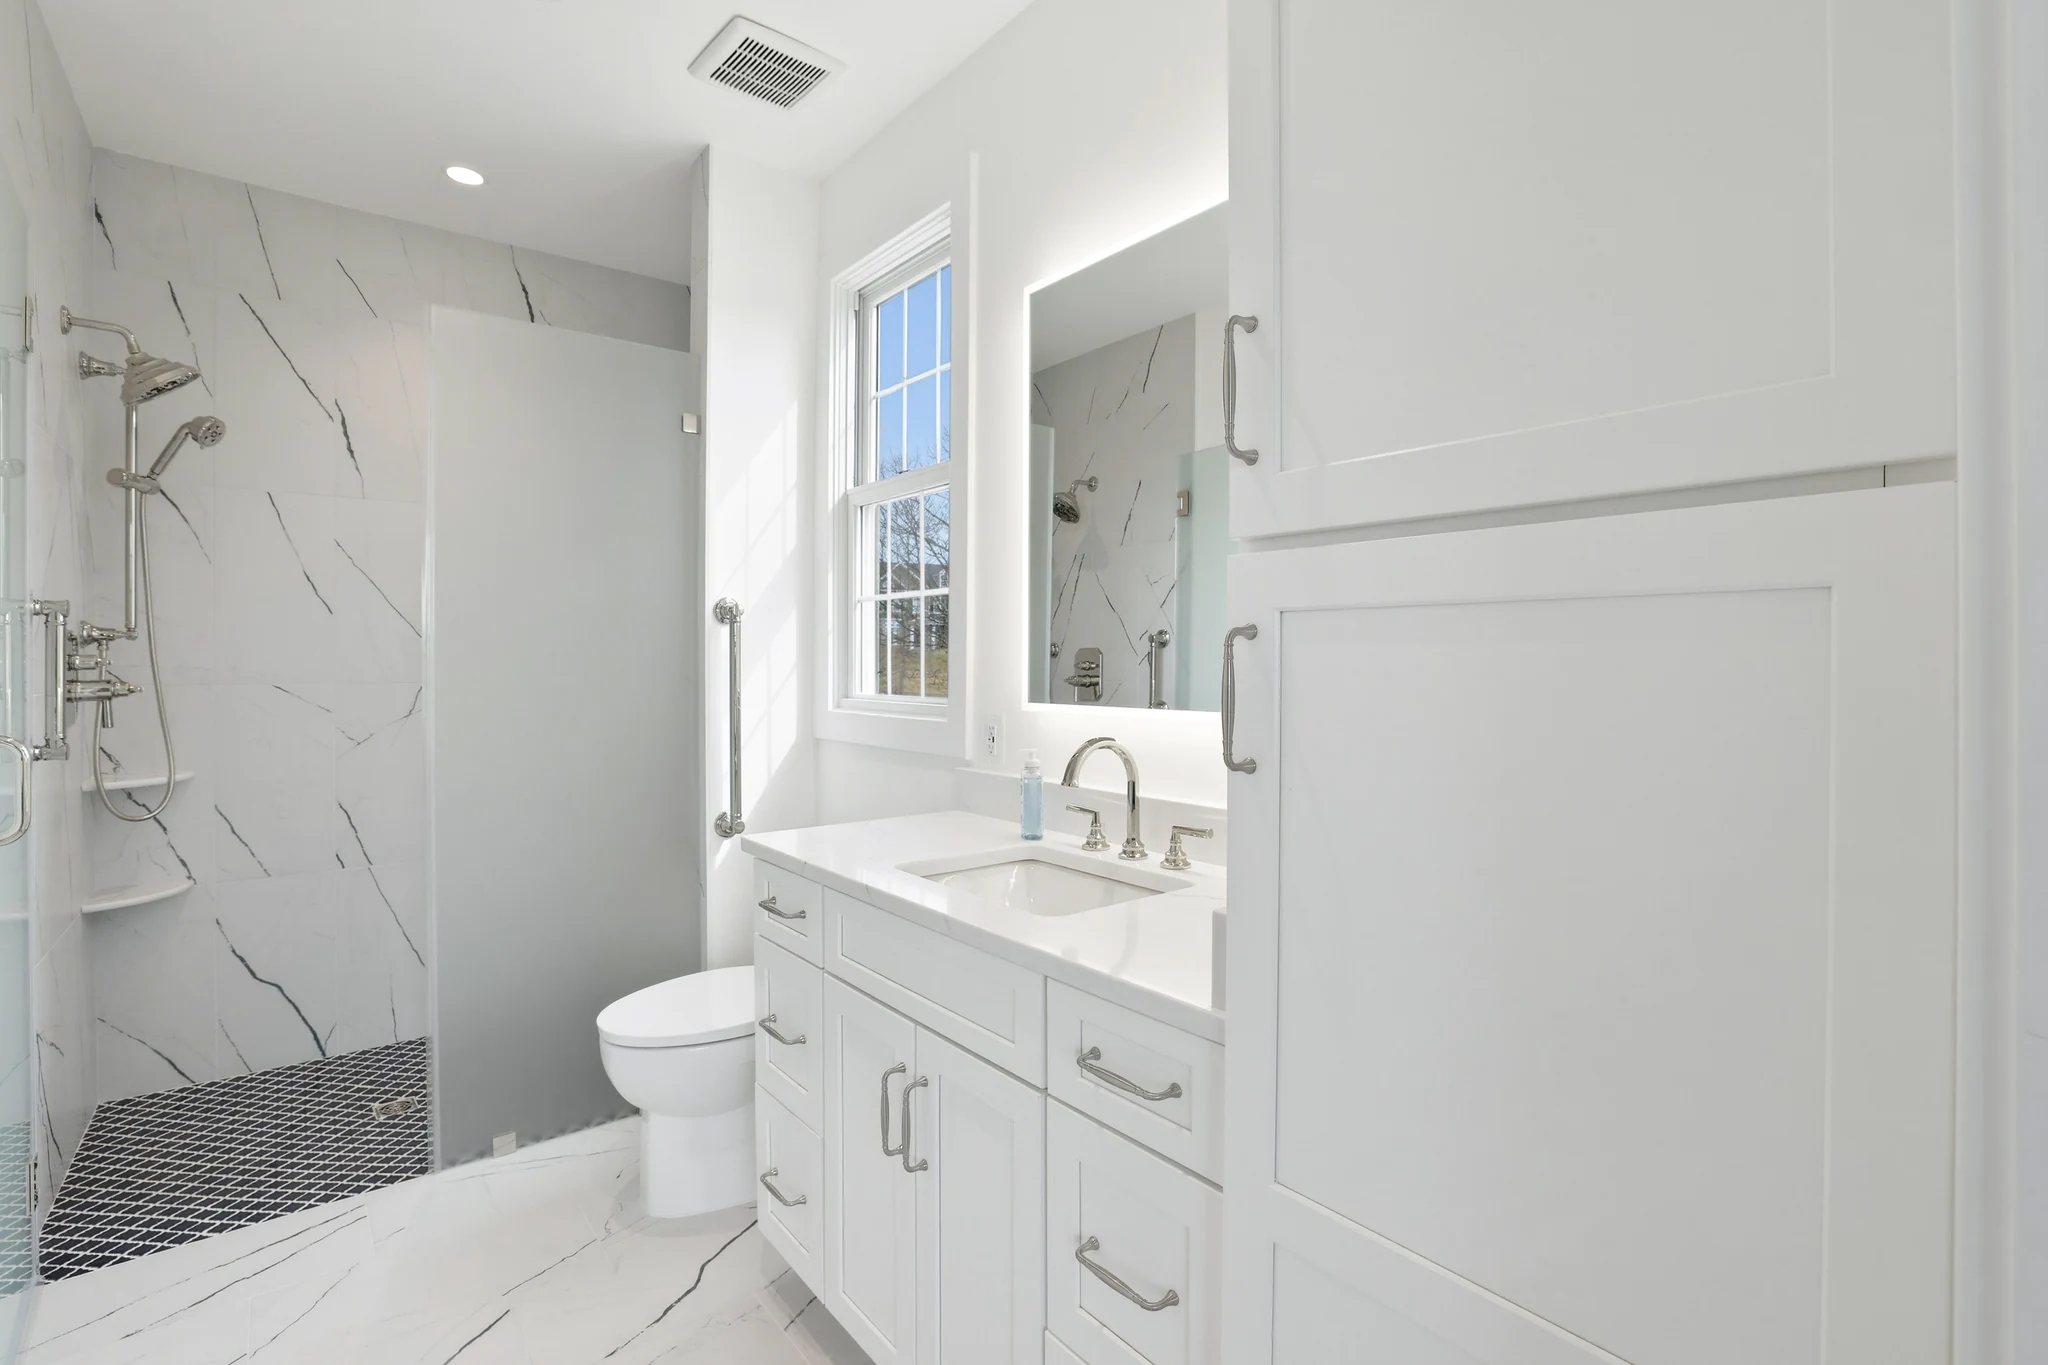
First-Floor Primary Suite With A Curbless Walk-In Shower & Vaulted Ceilings
12-Foot Glass Pocket Door Wall With Soft-Close Johnson Hardware
Whole-House Water Filtration With A Secondary Drinking-Water Filter At The Kitchen Sink
Marvin Elevate Windows Throughout & Foley's Signature Metal Baluster Railings
Timeline
7 months
Budget
$1,075,000
Location
Purcellville, VA
Project Completion Date
April 2026
The Homeowners
Meet Bob & Beth
Bob and Beth came to Foley Construction looking to build a second home on their daughter and son-in-law’s Purcellville property. After years of living elsewhere, they wanted to be near their grandkids, but in their own house, with their own routines, and with everything they’d need for the next stage of life already built in. Beth is a botanist. Bob is a geologist. They love to cook, they have a small dog, and they wanted a home that worked for the way they live. They’d known the architect, James McDonald, for years through their kids, and that connection brought them to Shawn Foley.
The Challenge
Bob and Beth needed a home that solved several problems at once: proximity to family without sacrificing privacy, accessibility for the years ahead, dedicated workspaces for two working hobbyists, and quiet living areas that could keep their dog separated from the kitchen. The lot couldn’t accommodate a full single-level layout, so the design had to make stairs optional from day one.
1.
Design
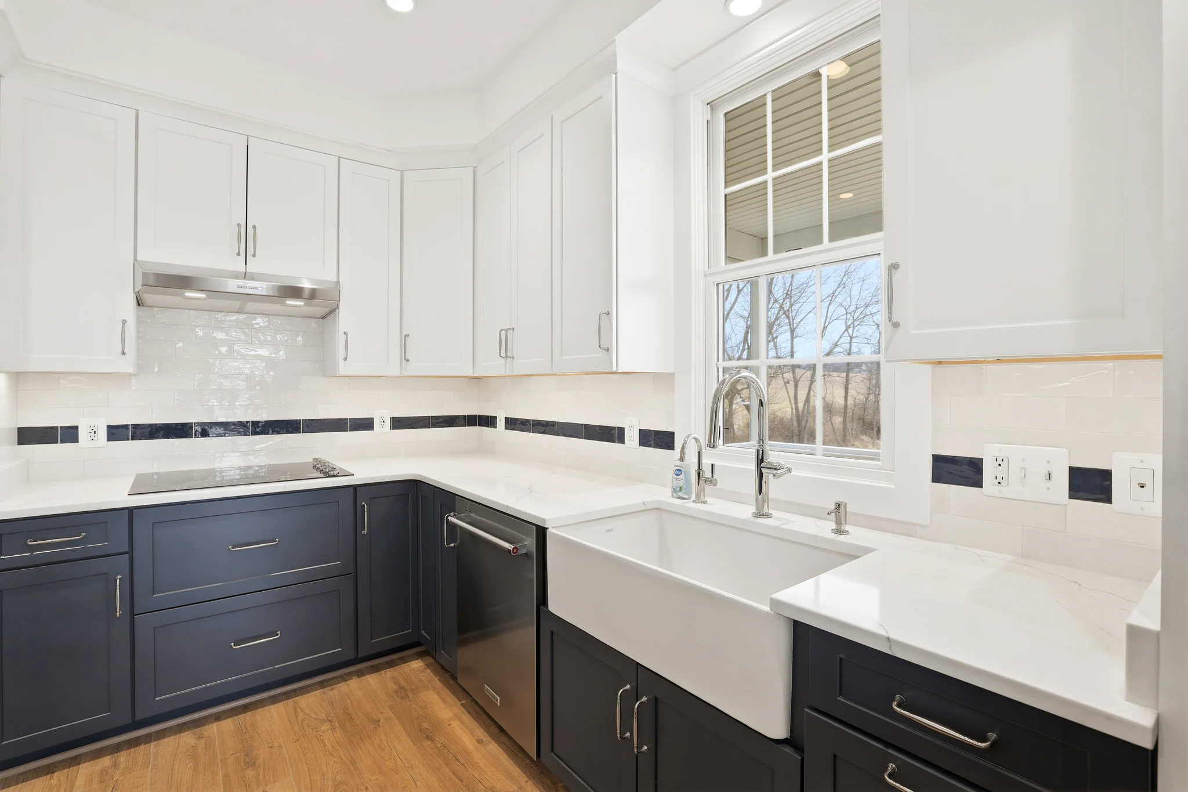
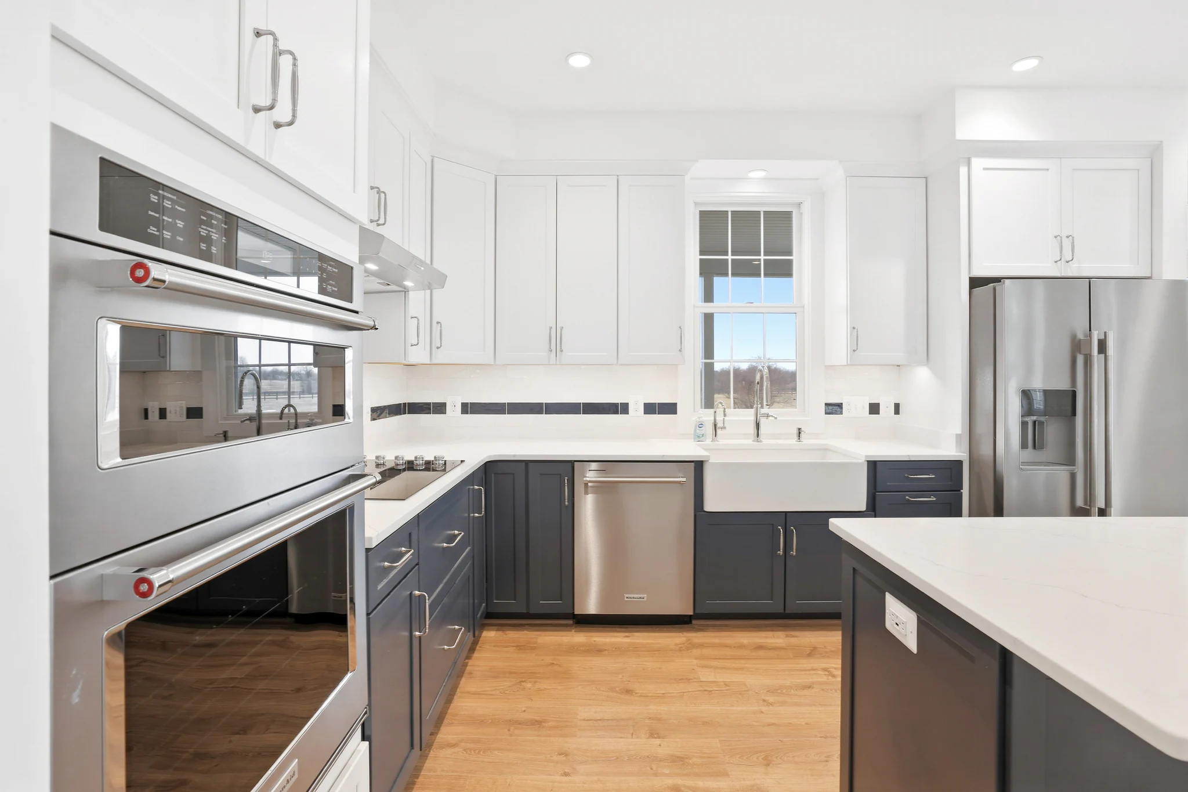
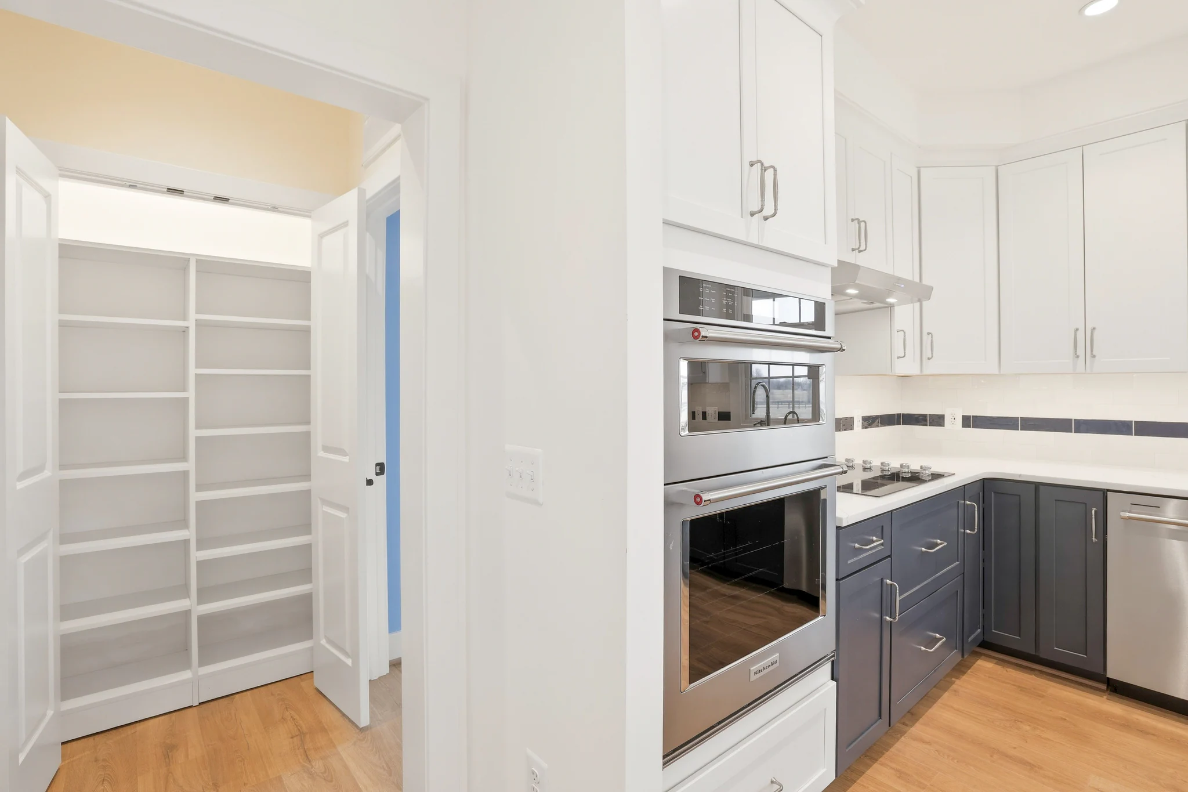
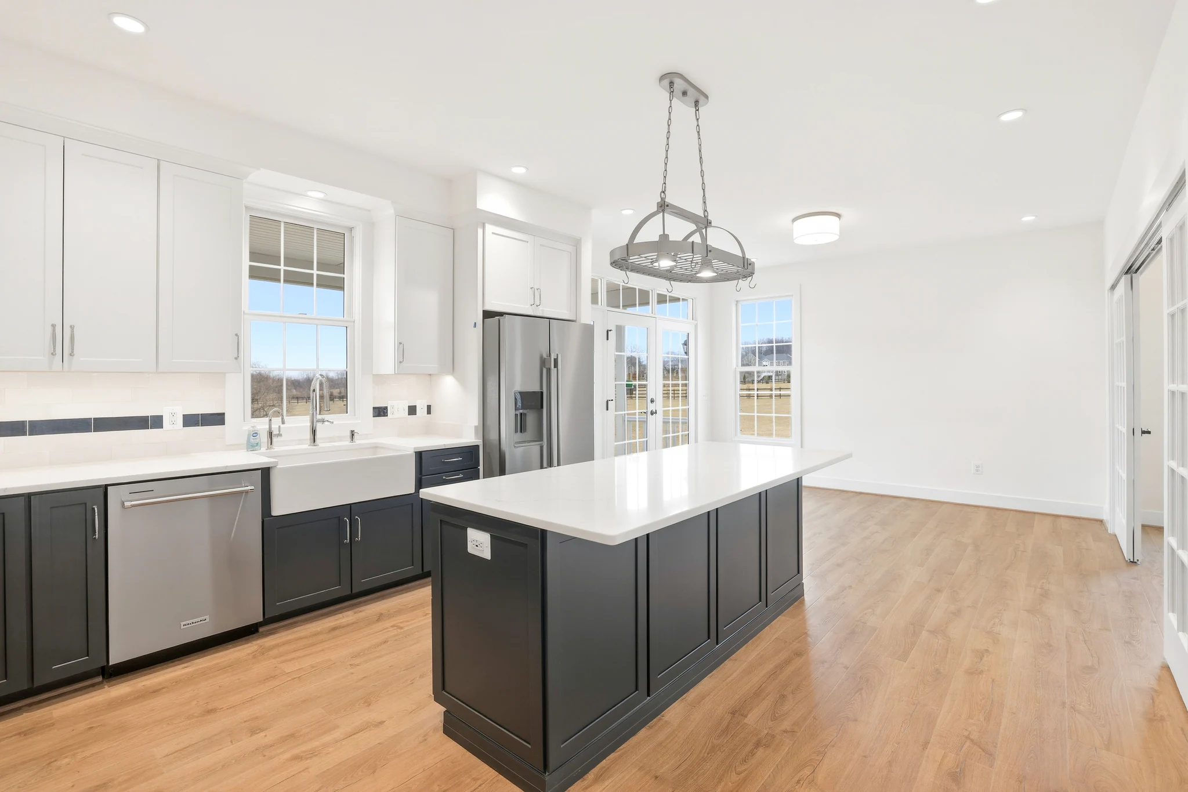
The design was developed alongside architect James McDonald, a partner Shawn Foley has worked with for forty years. From the start, Bob and Beth had a clear vision for their new home: a first-floor primary suite, an elevator to reach the upper rooms, a large kitchen with a farm sink, and a layout that made room for Beth’s botany work and Bob’s geology projects. The kitchen sits at the center of it all — a real cook’s kitchen with a farm sink and an open layout built for two people who love to cook and for a family that gathers often. The plan adapted as construction progressed, with the homeowners walking the site and shaping decisions in real time.
2.
Build
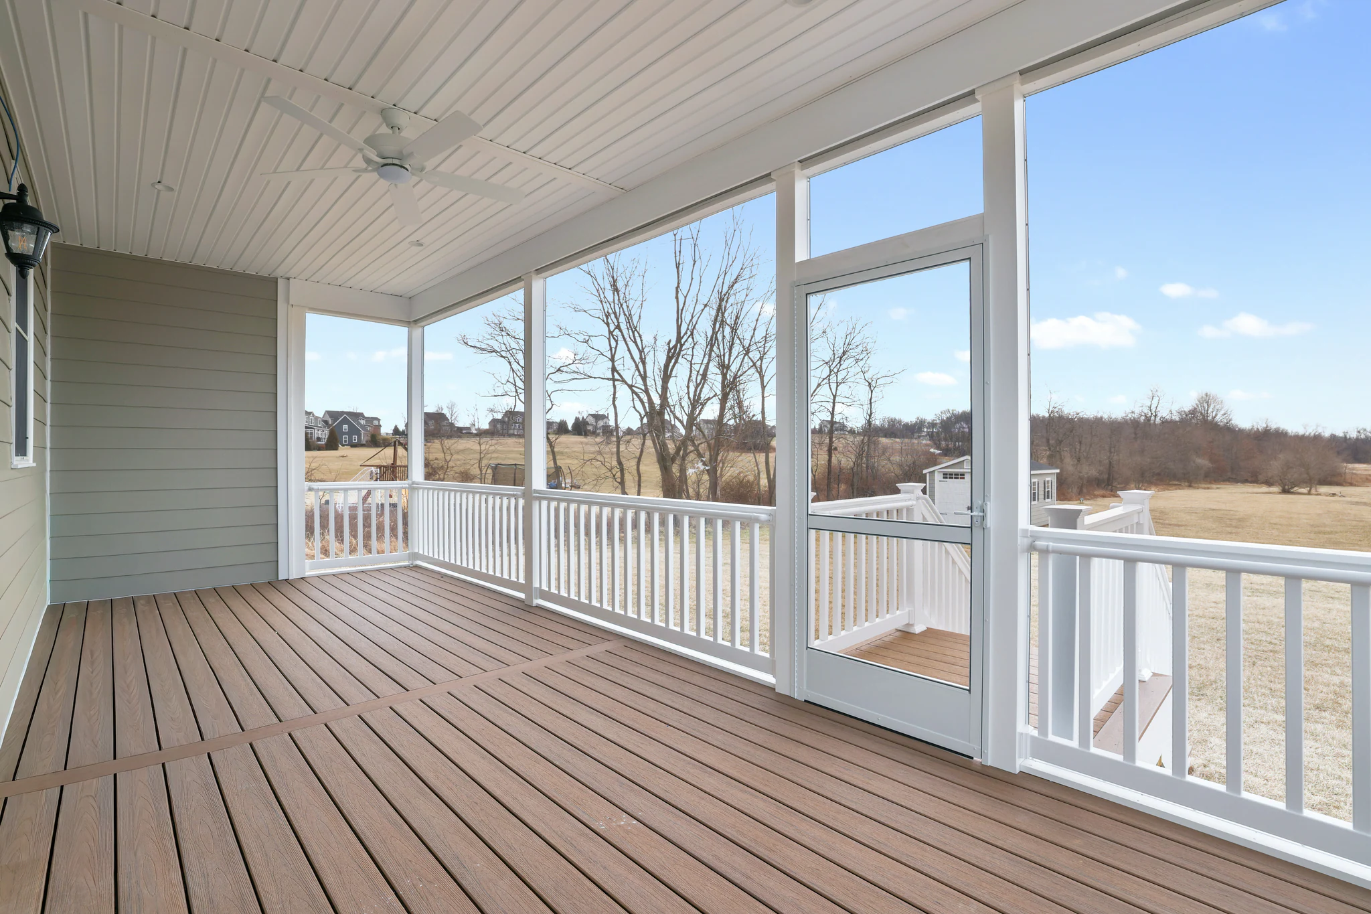
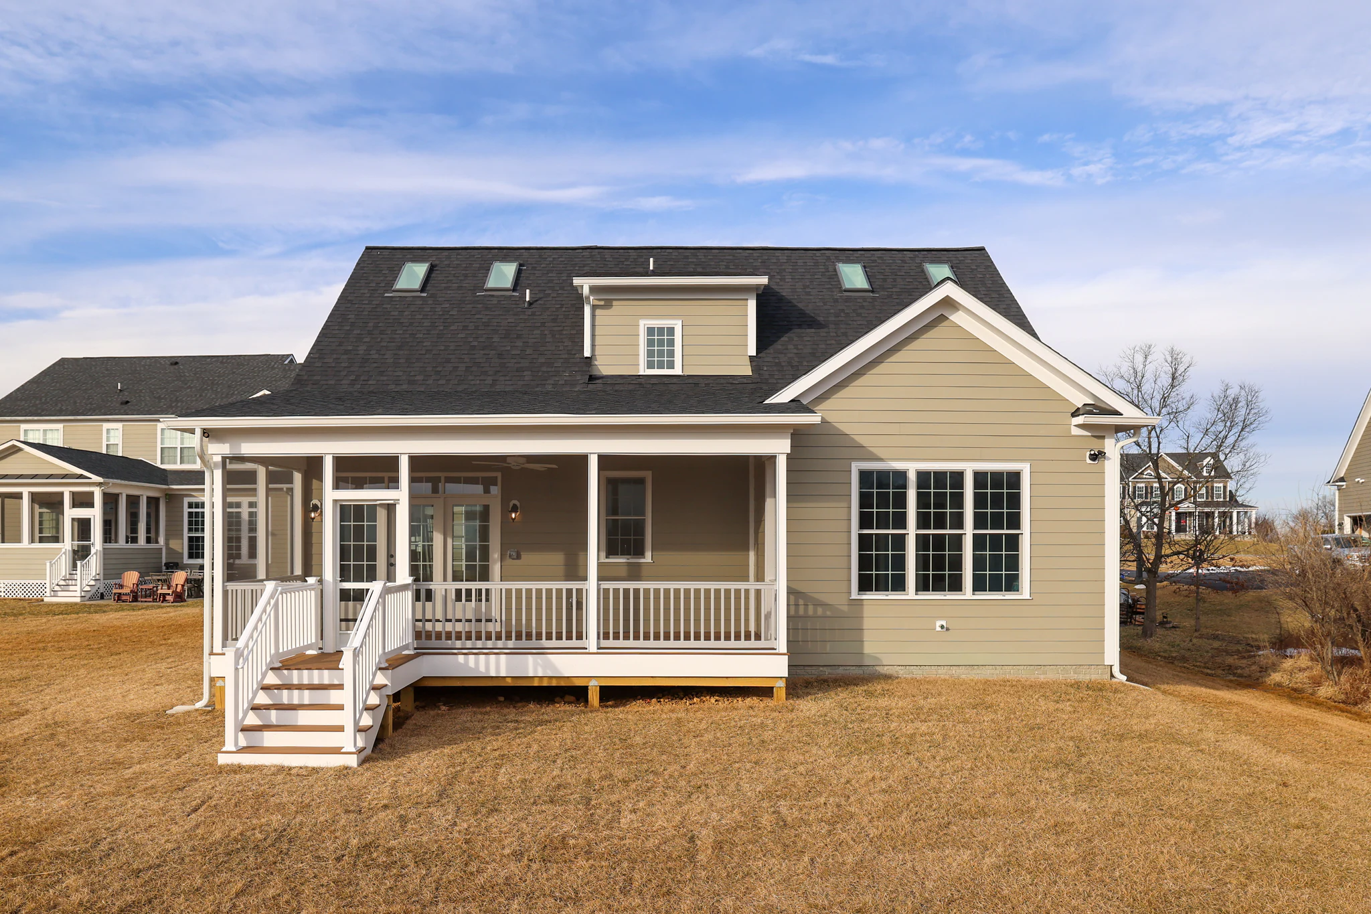
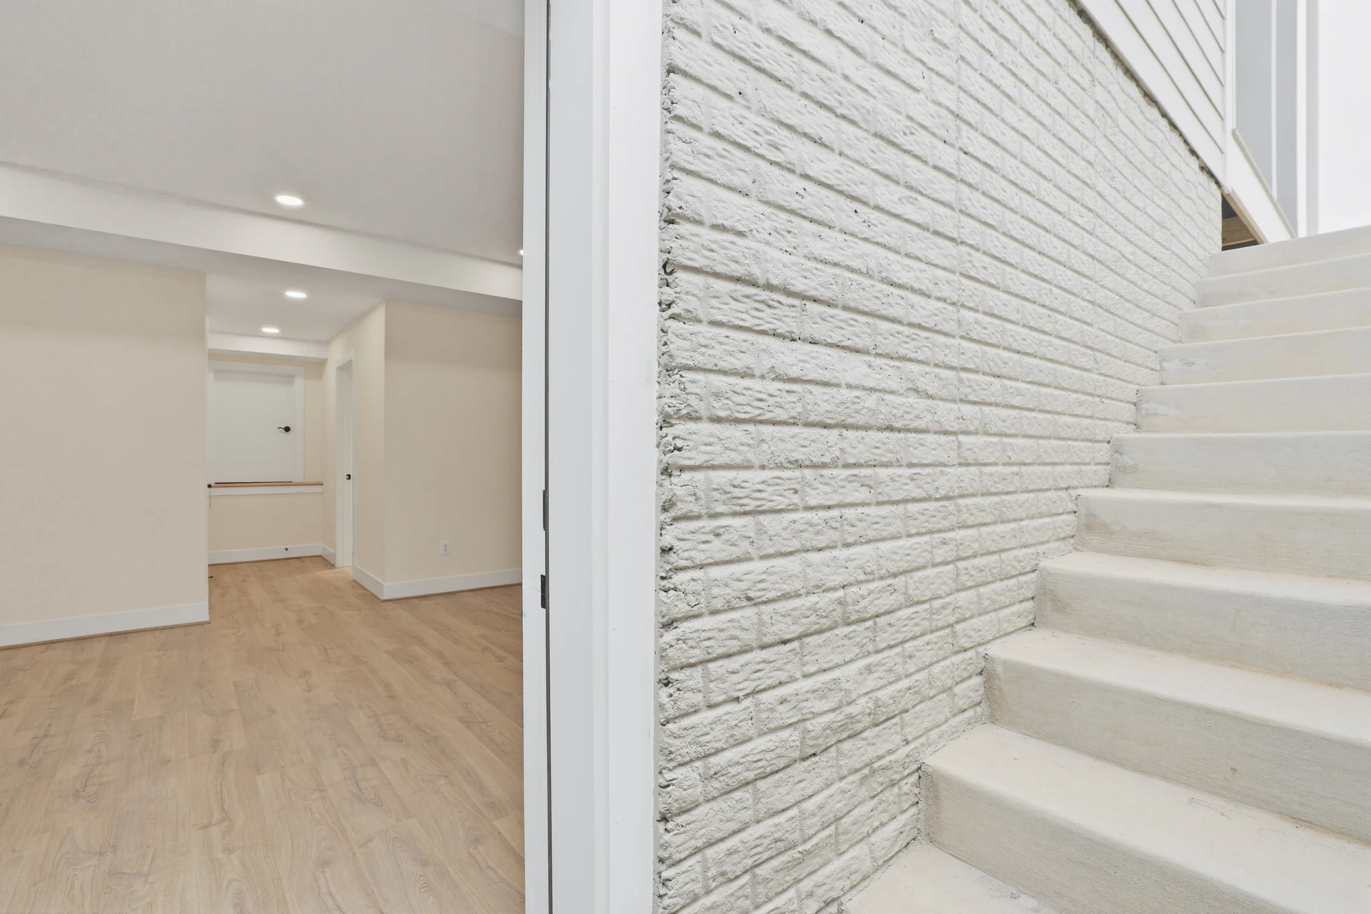
Across the seven-month build, the design kept evolving. A back deck became a fully screened-in porch when Bob and Beth came up to walk the site and asked to enclose it for the dogs and the bugs, a change that required cutting into the existing roof and pulling new permits mid-construction. Barn doors at the kitchen wall were converted to soft-close pocket doors with Johnson hardware. The garage was wired with a dedicated 20-amp refrigerator circuit and two roughed-in EV charger circuits. The crawl space under the primary suite was finished into 400 square feet of storage that holds the home’s filters and utilities. Every staircase got Foley Construction’s signature 4010 newels with metal balusters in a basket-twist-twist pattern.
3.
Enjoy
Bob and Beth now live on the same property as their kids and grandkids, in a home designed for how they live and move through their days. Beth waters the plants in the studio. Bob has his own theater room down the hall from the workshop. The dogs run loose in the screened porch while Beth sits and watches. The view stretches across natural resource land that will never be developed.
The Solution
Foley Construction delivered a custom ADU that maximizes Loudoun County’s allowable footprint while keeping the home accessible, private, and built for the long run. With a residential elevator, a first-floor primary suite, custom finishes throughout, and a layout shaped by the homeowners’ routines, Sean Foley and his team built a home where three generations of one family can live independently and stay close.
A Home Built For The Next Chapter: The Purcellville Custom ADU Portfolio
Step inside a home designed for proximity, privacy, and longevity. Discover the craftsmanship and thoughtful detailing that shaped this multi-generational ADU in Purcellville.
The Homeowner's Testimonial
“Shawn is a really great guy. This is the first new house that we’ve ever built. As the process evolved, we’d say, ‘oh, that isn’t exactly what we thought it would be,’ and there were a lot of minor to not-so-minor changes along the way. Shawn was willing to work with us and make those changes or additions as we recognized things that we wanted a little bit differently along the way. His staff, the other people that we worked with here on the construction site, were all really helpful, accommodating, and willing to listen to our concerns. Overall, it’s been a positive experience, and I would use Shawn again if I was building a house.”