Leesburg Master Suite Designed For Aging In Place
Comfort And Independence To Last A Lifetime
A Brief Overview
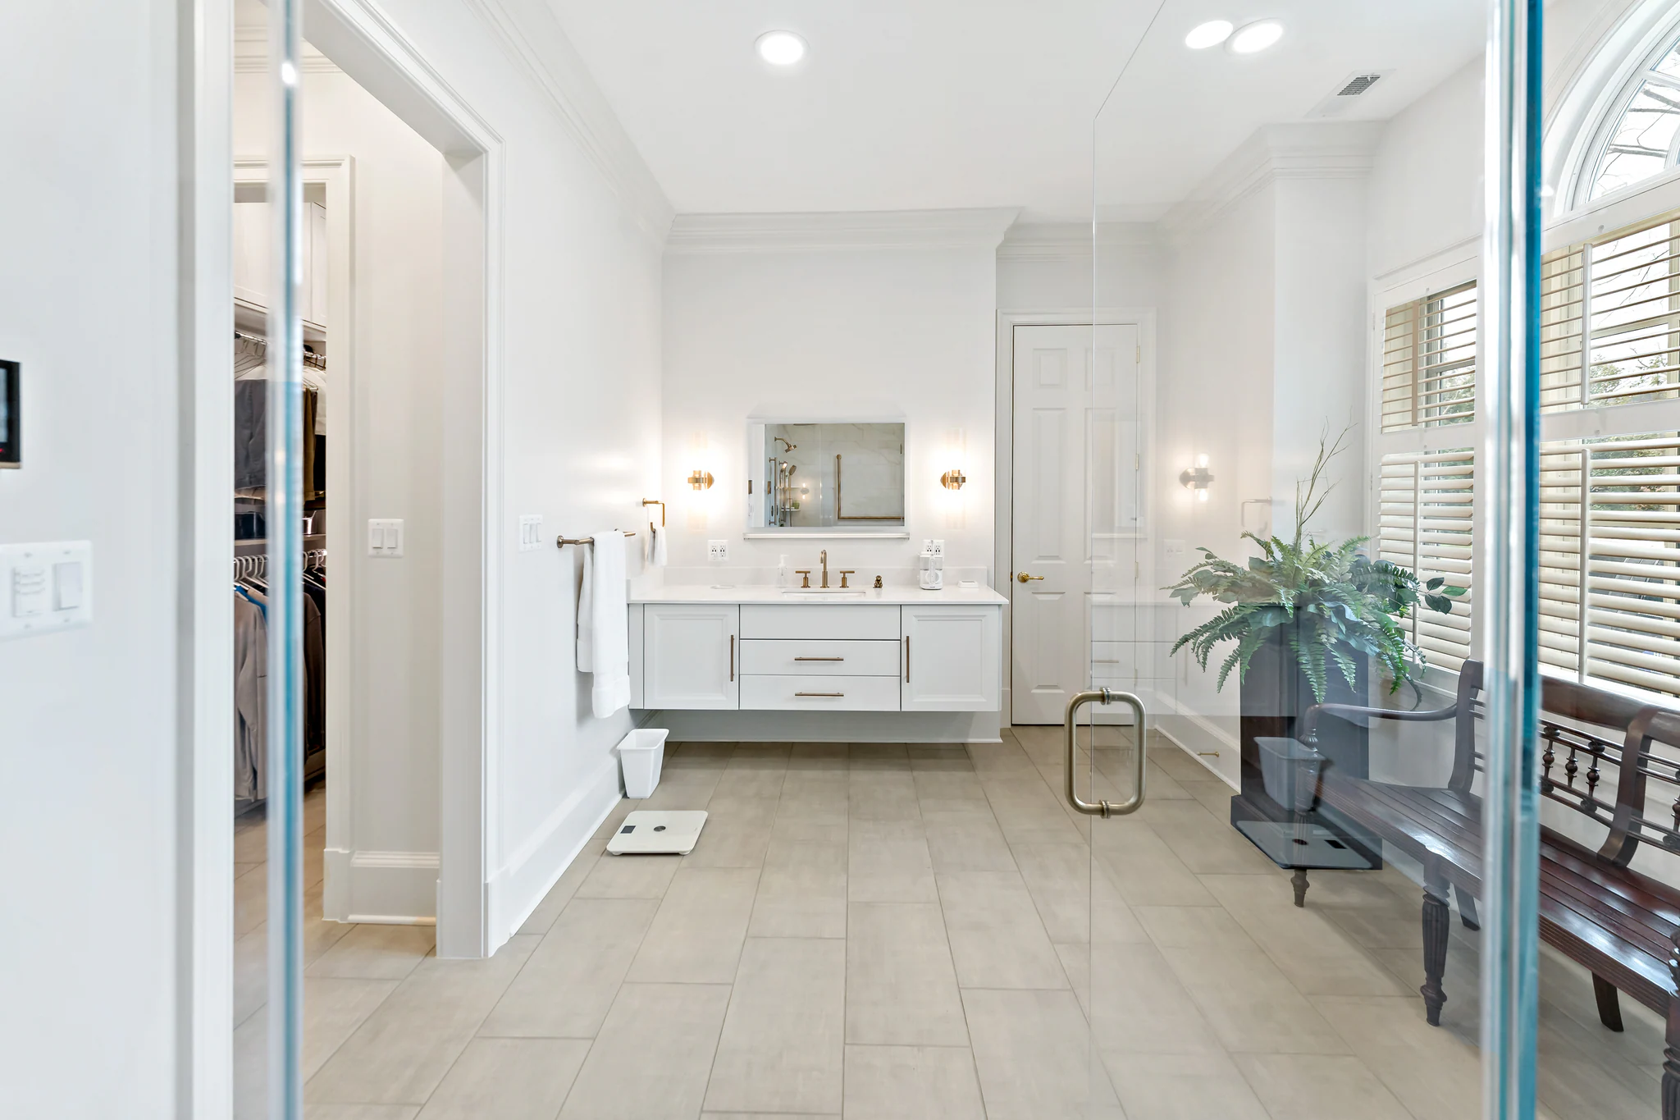
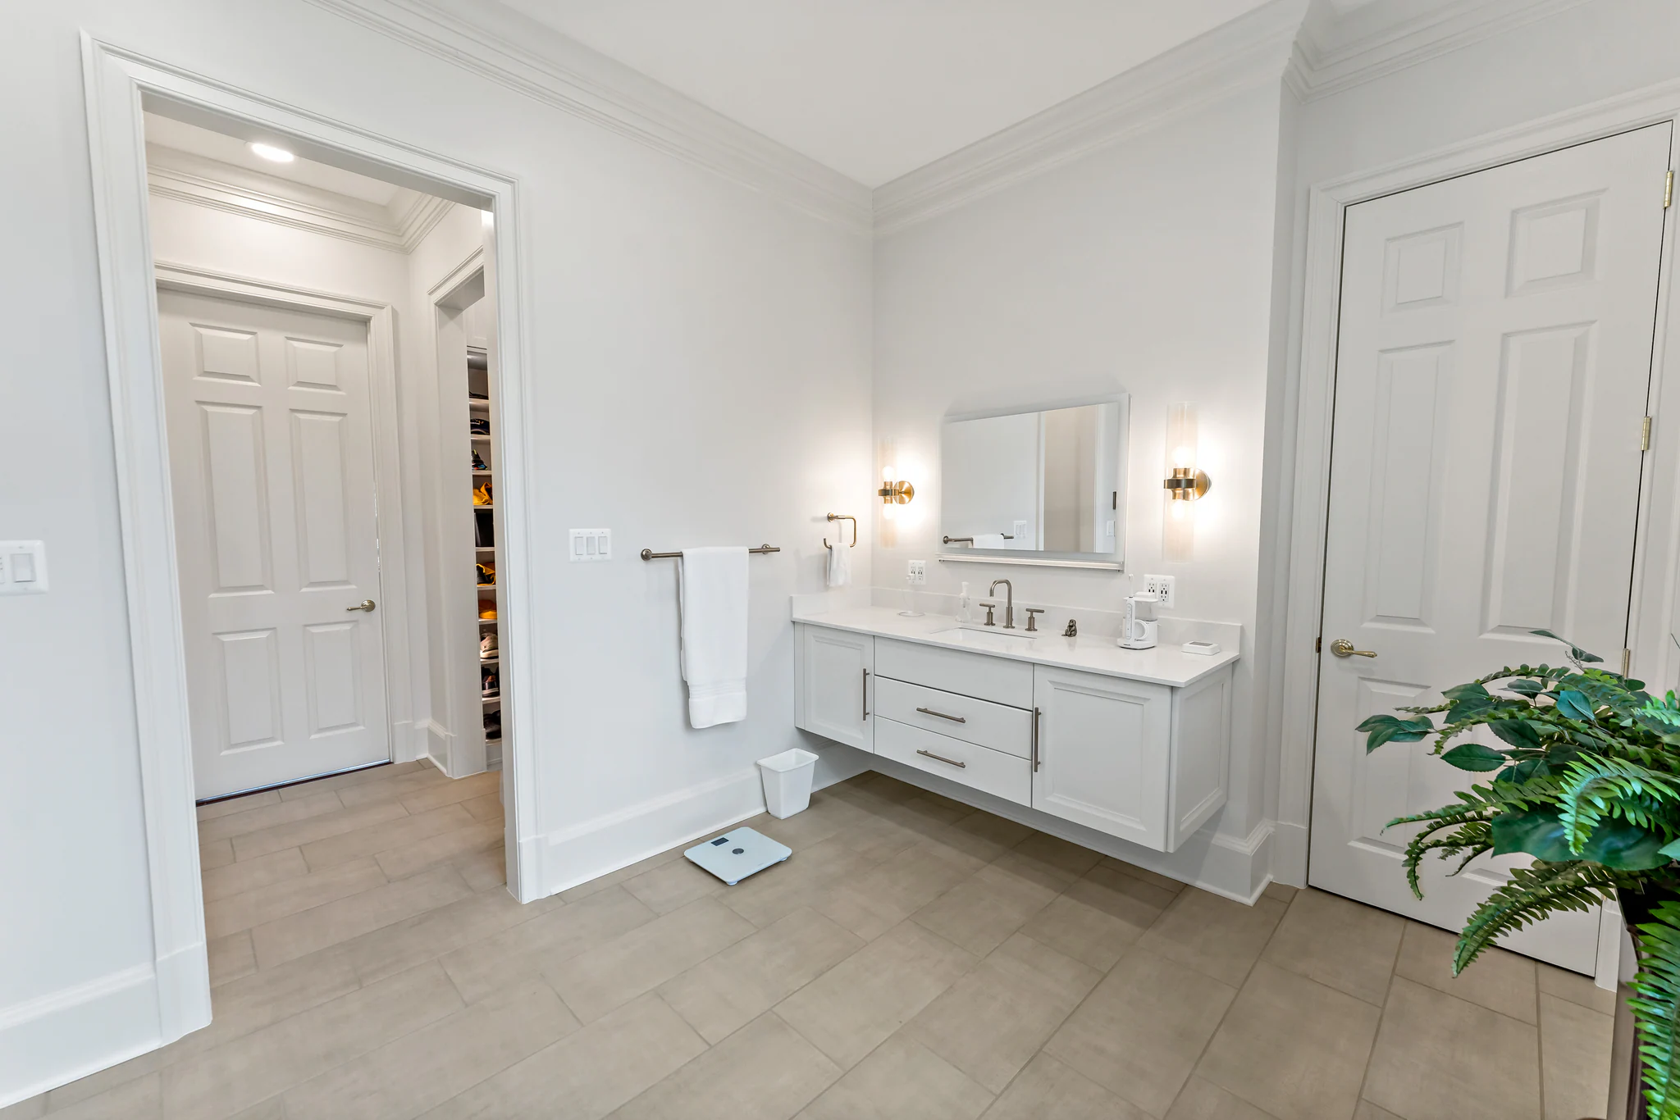
This Leesburg primary suite is the most customized project we have undertaken in more than 35 years of building, with nearly every element tailored to the homeowners’ long-term comfort, safety, and independence. In about 395 square feet, we built a wet room, a walk-in closet, and a dedicated toilet room, guided by a single brief from the homeowners: build a primary suite they can safely stay in for the rest of their lives.
The Details That Do The Heavy Lifting
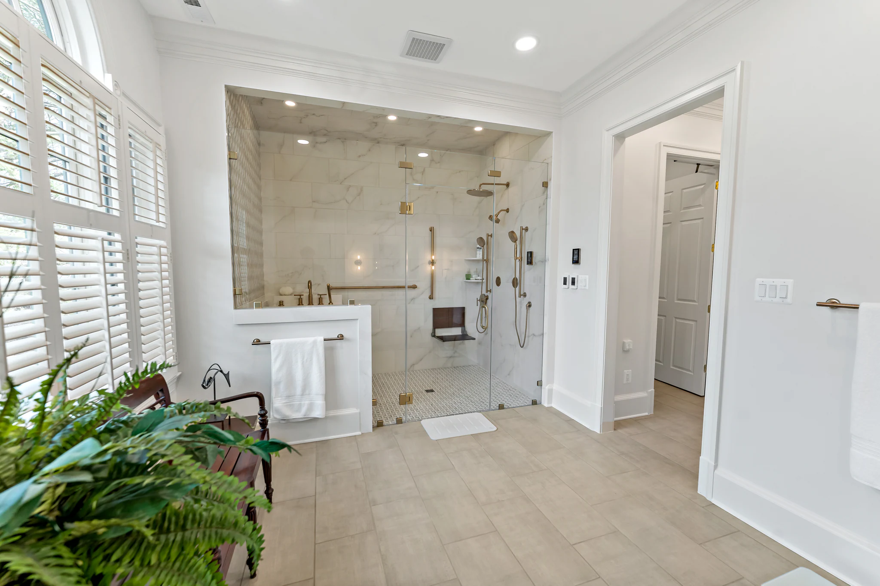
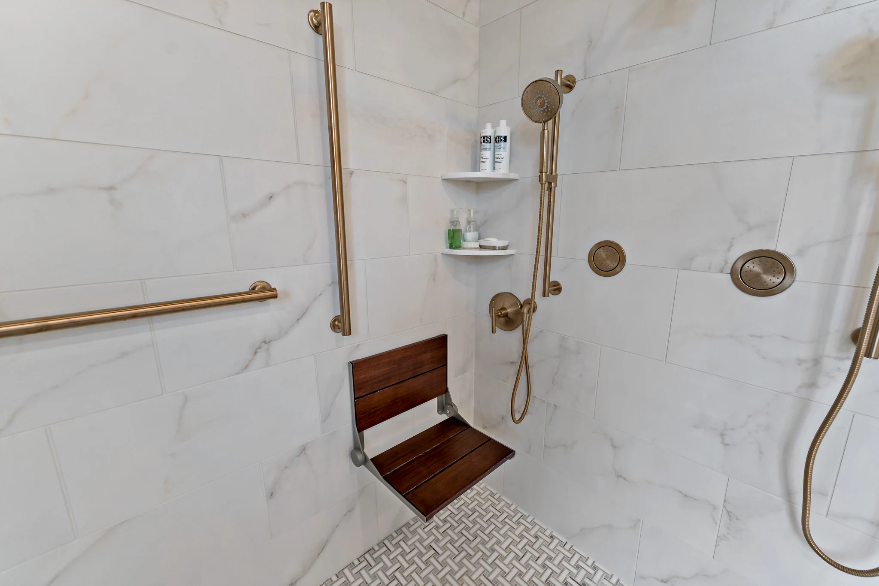
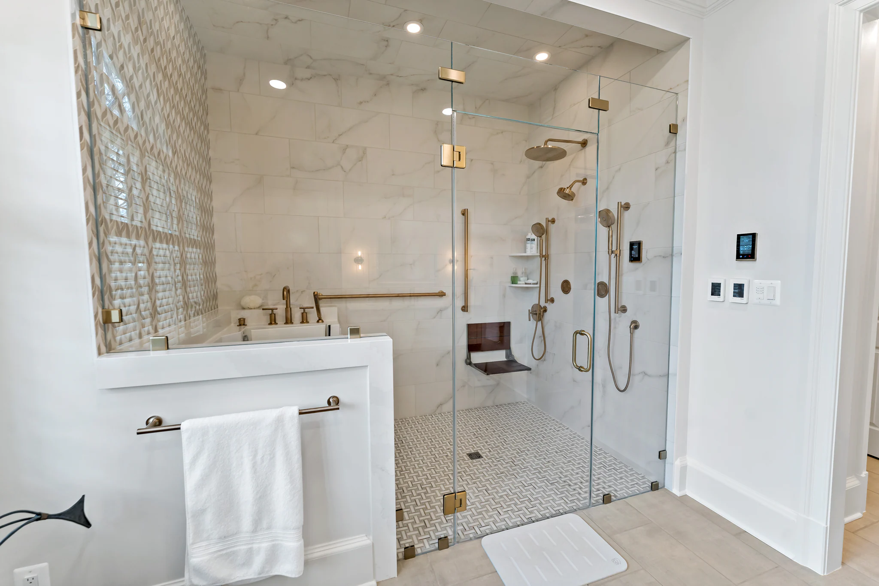
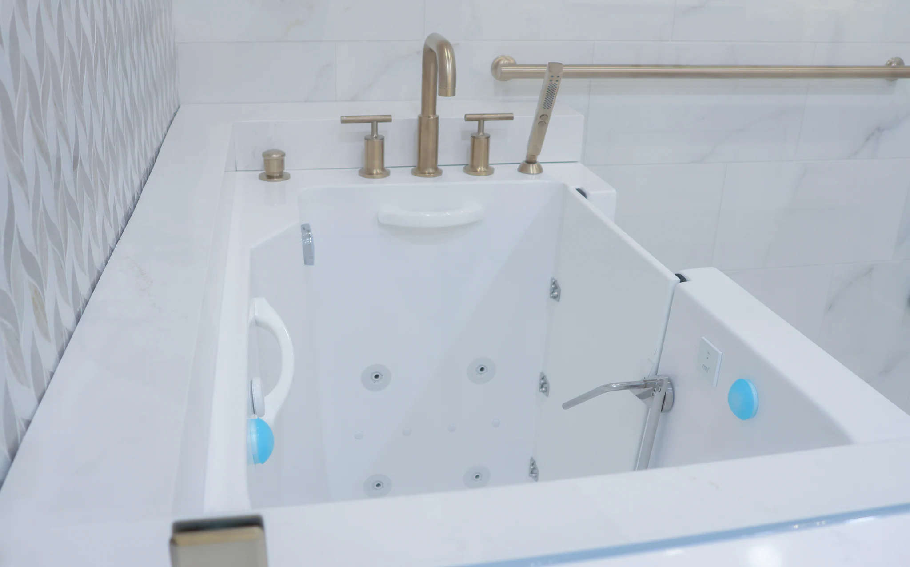
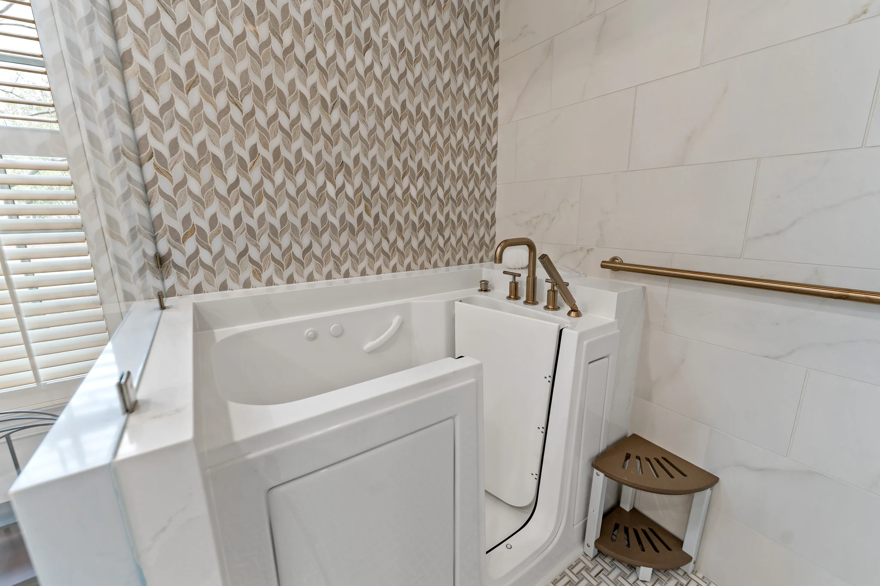
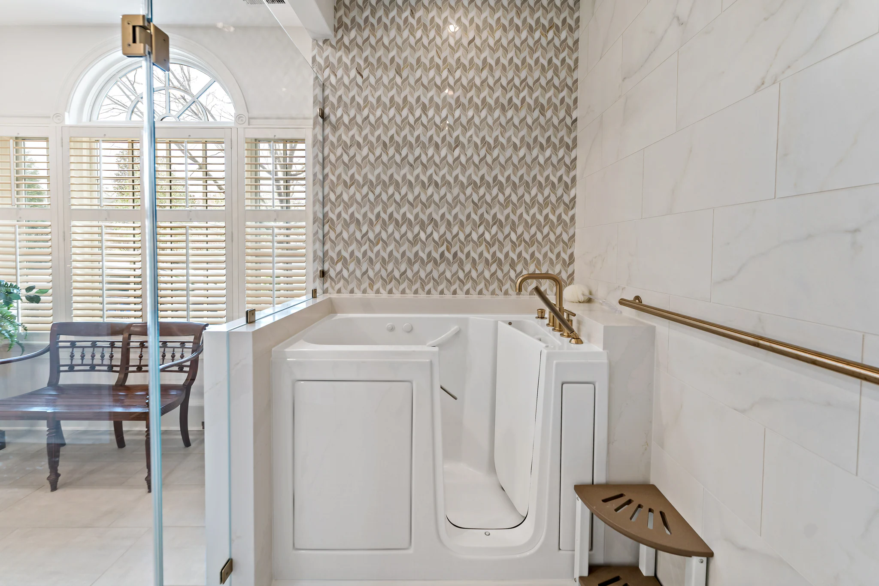
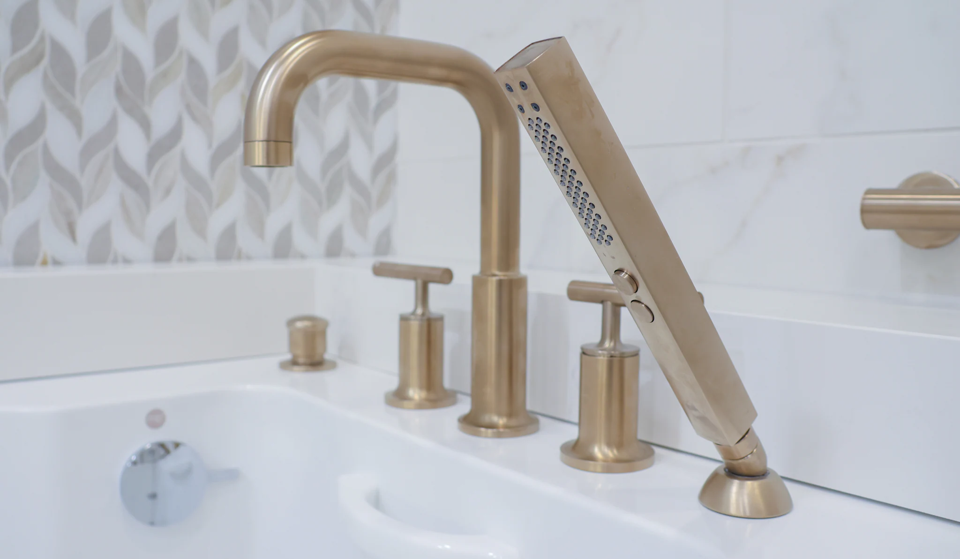
- Zero-Entry Walk-In Shower & Wet Room With An Air-Jet Walk-In Tub
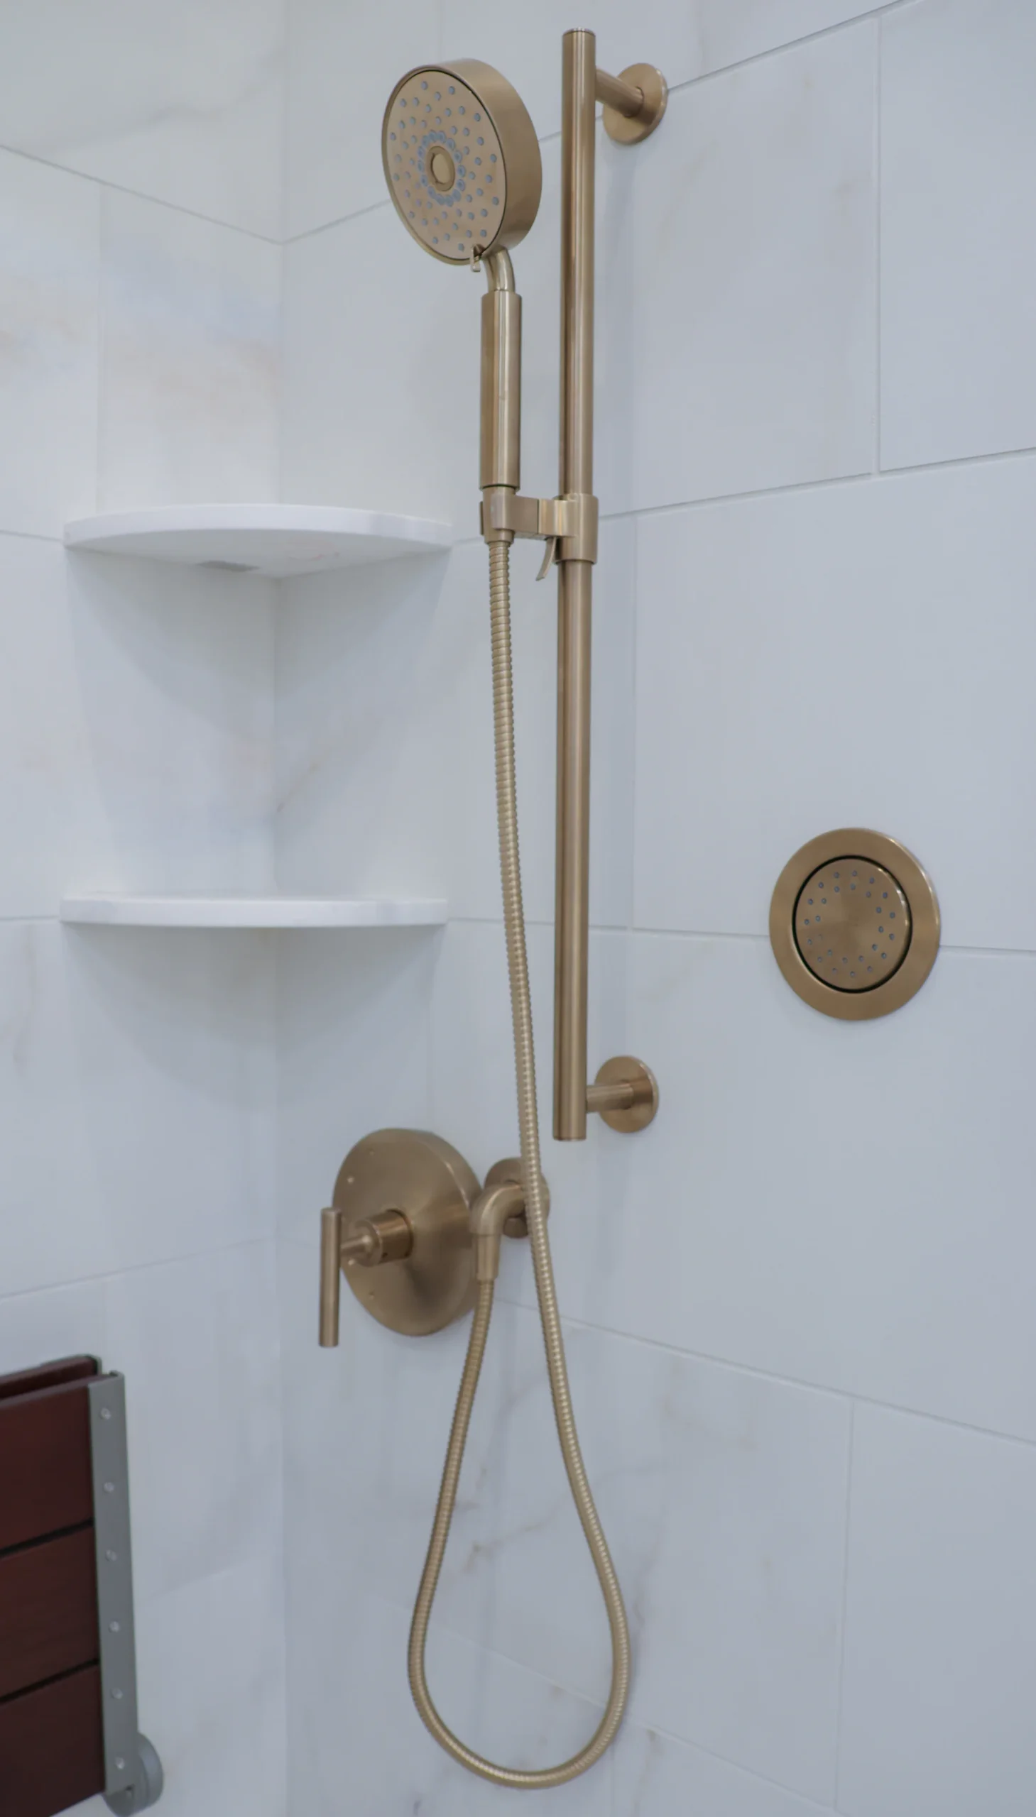
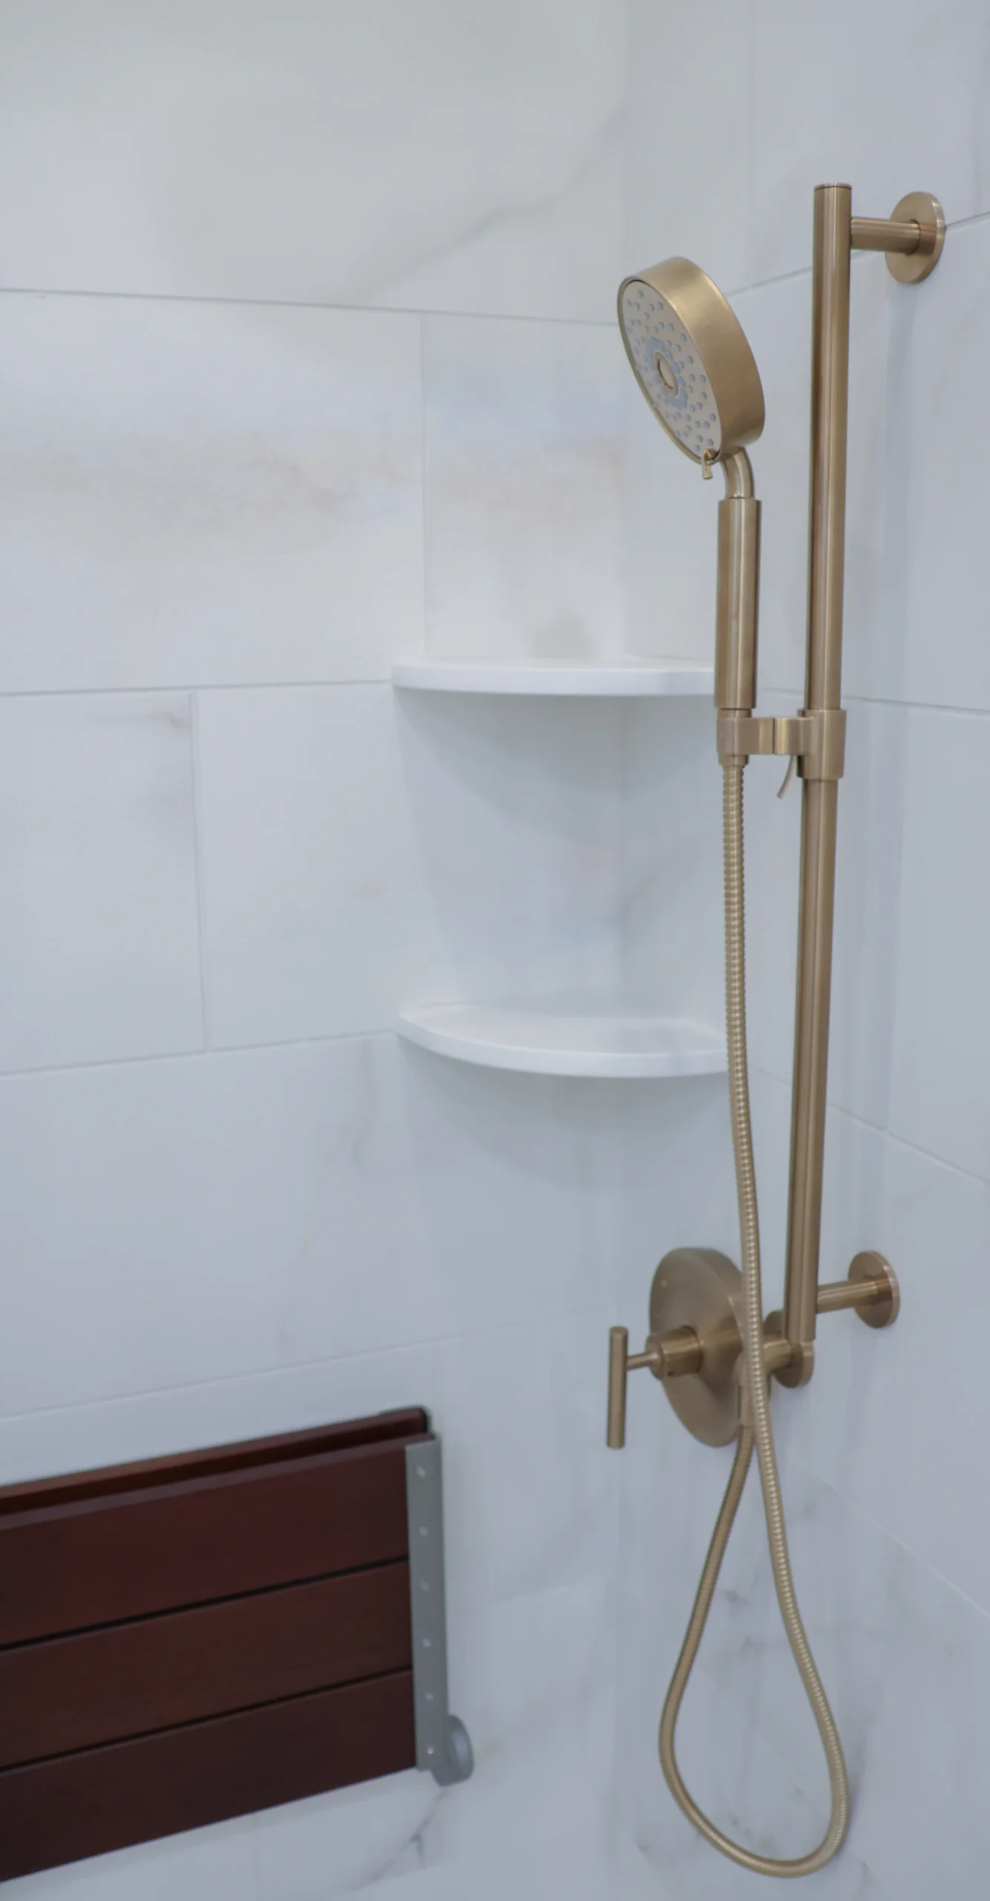
- Dual Digital Shower Controls (Inside & Outside The Shower) With A Manual Backup
- Dual-Zone Heated Floors With A Dedicated Zone Inside The Shower
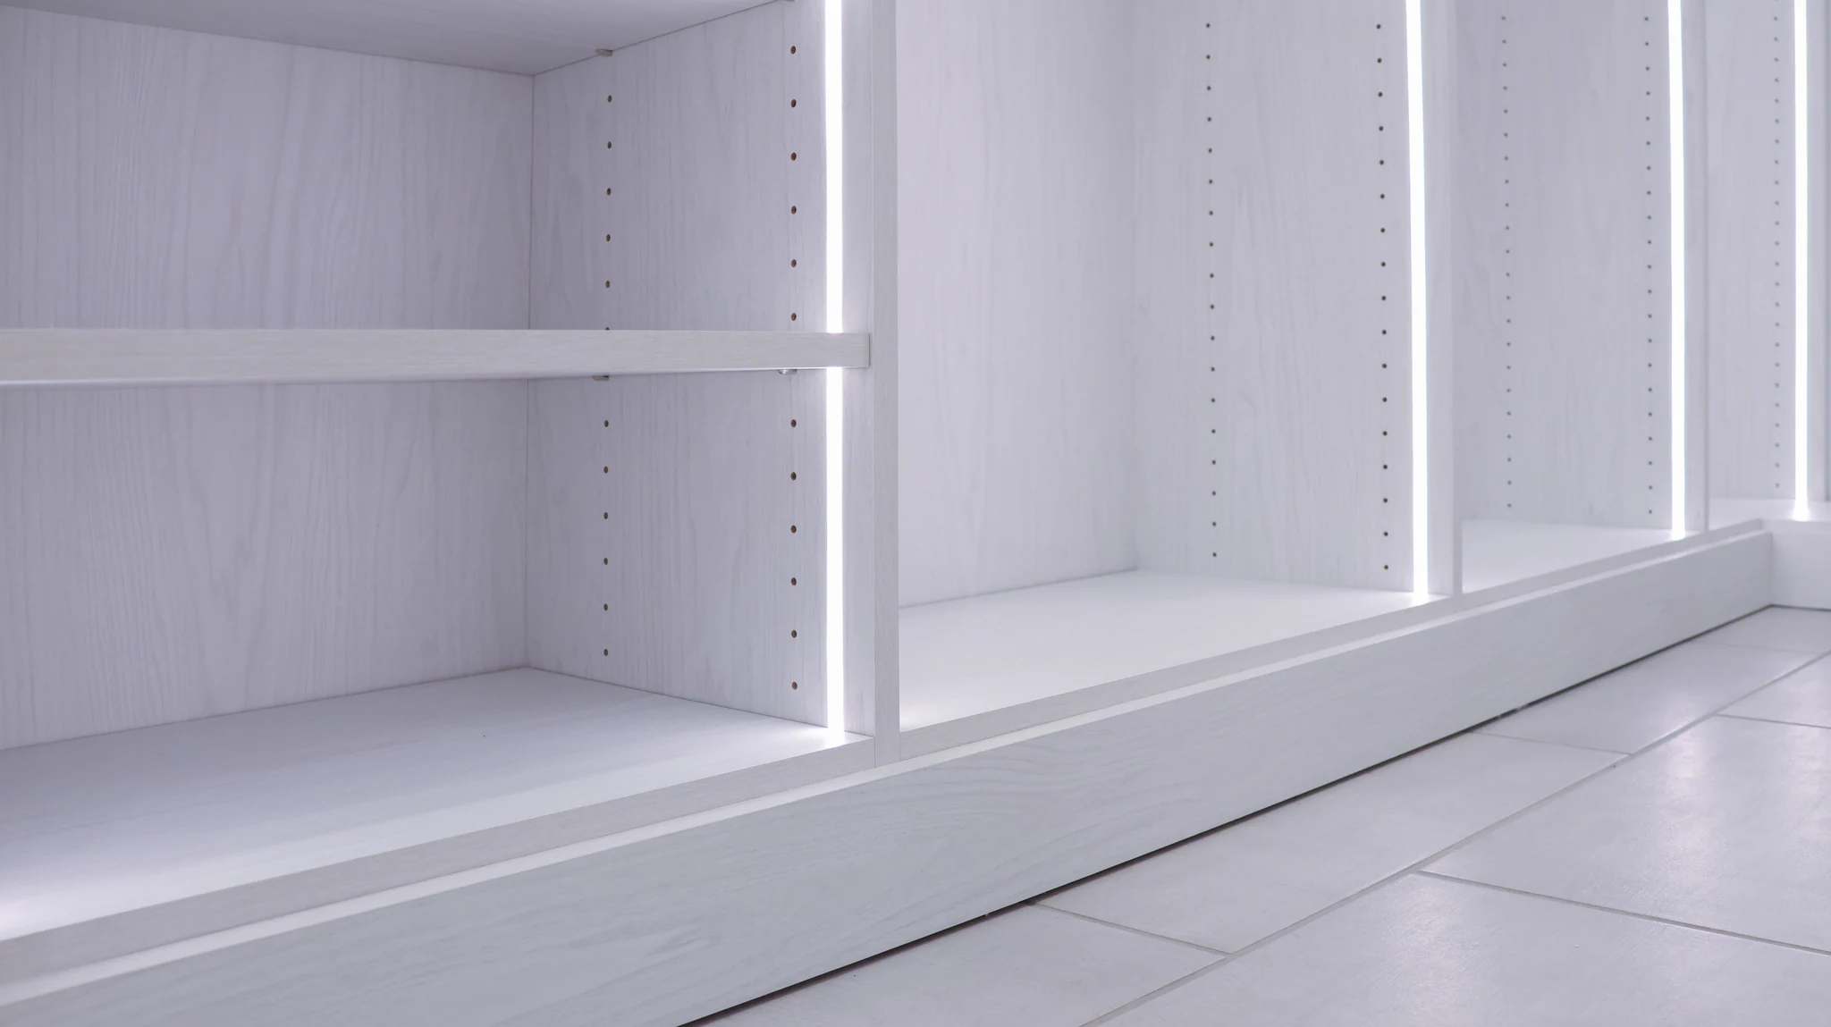
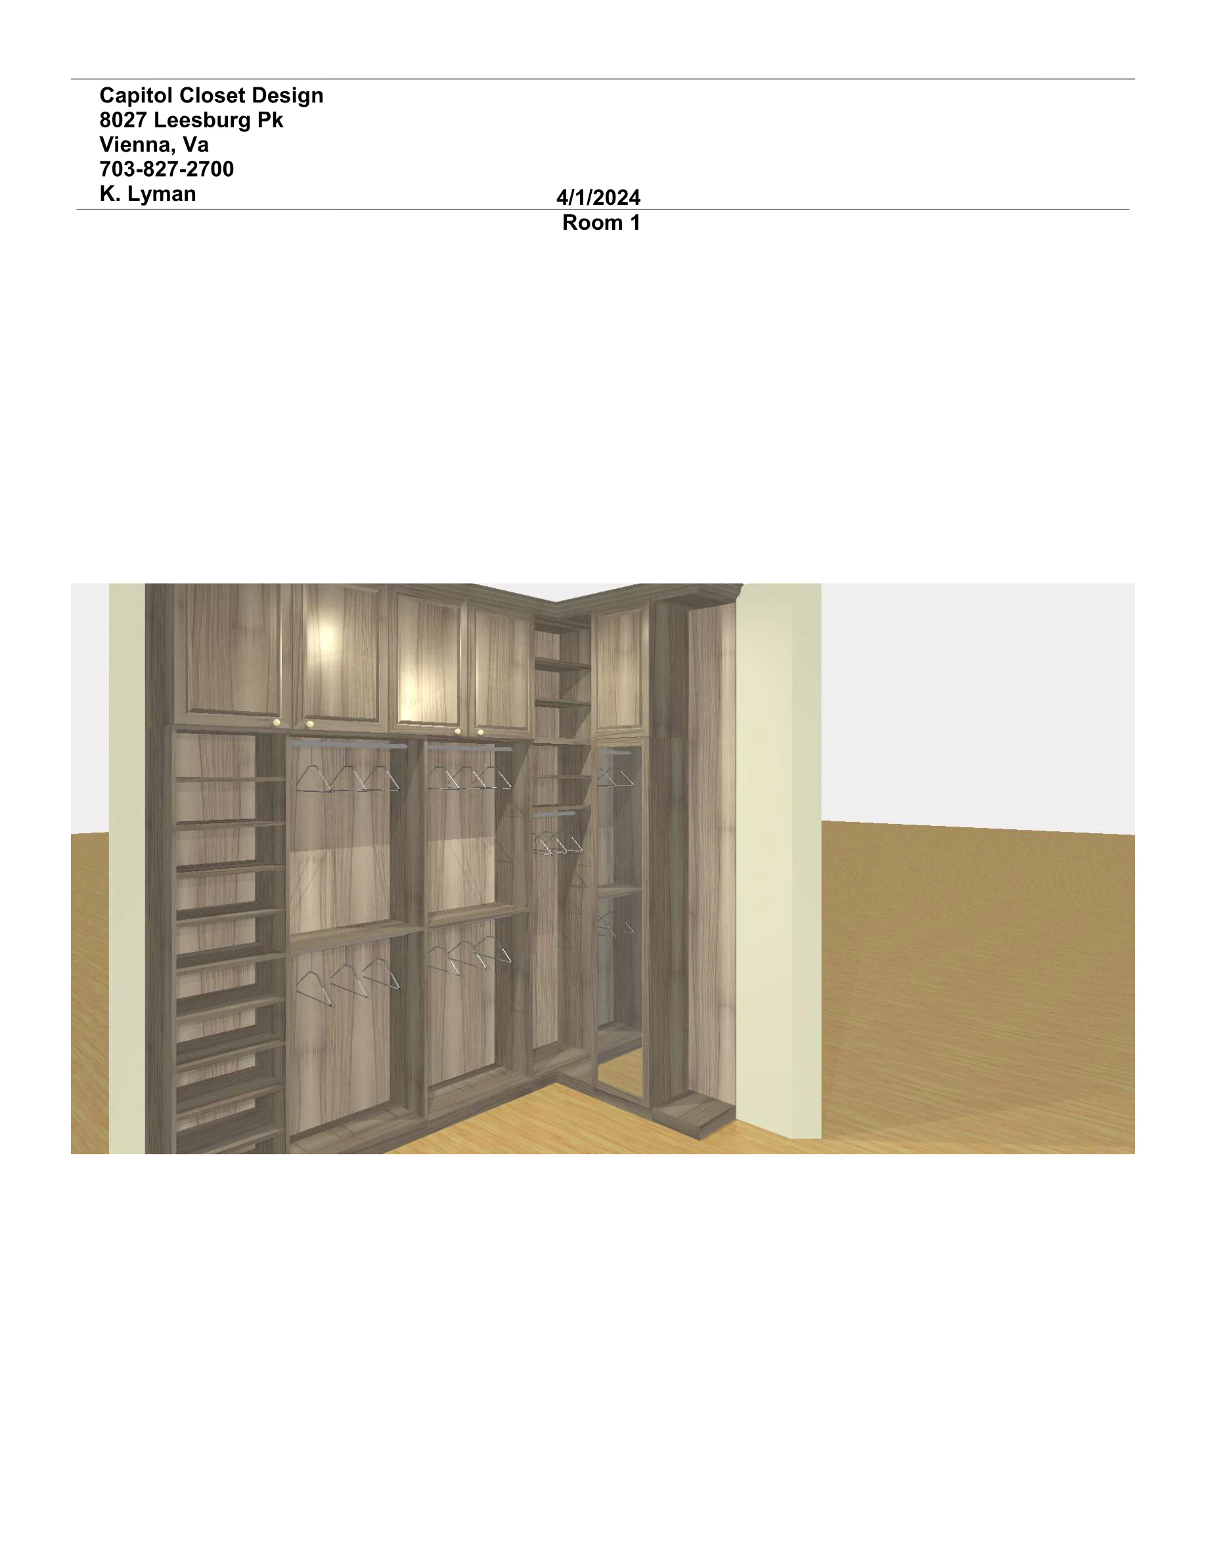
- Motorized Upper-Level Closet Rods With Built-In LED Lighting
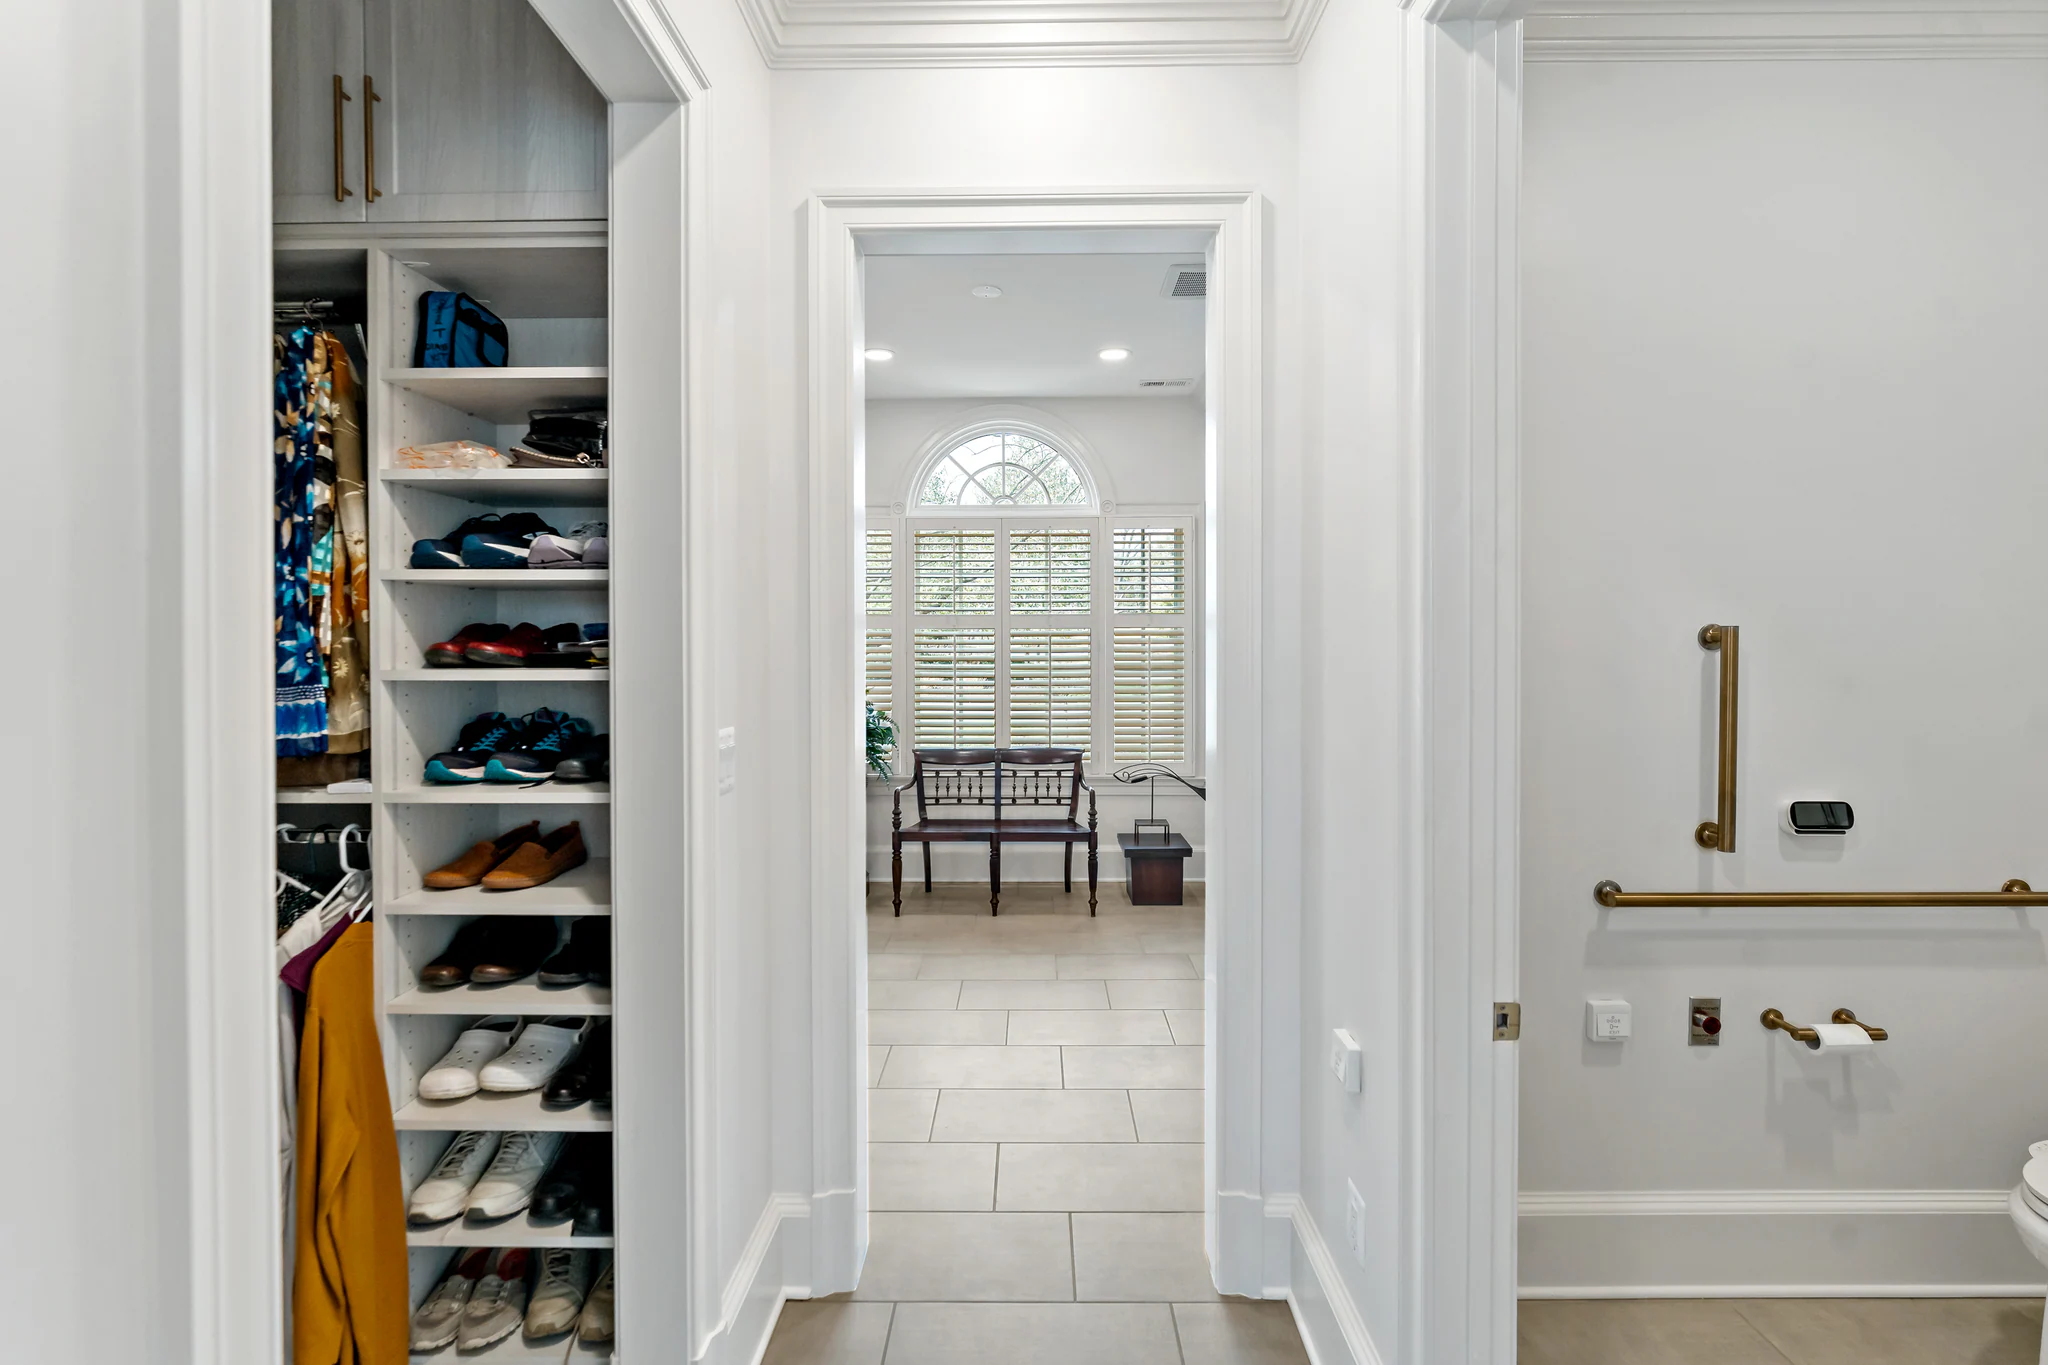
- Automatic Toilet Room Door (Push-Button Or Key Fob)
- Emergency Call Buttons Wired Into The Home Alarm In Three Locations
- Dedicated Ducted Mini-Split HVAC For The Suite
- Recessed-Lit Medicine Cabinet
Timeline
- 4 Months
Budget
- $435,000
Location
- Leesburg, VA
The homeowners behind this suite are about eighty and planning ahead. They came to us with a clear ask: a primary suite they could safely and comfortably use for the rest of their lives, without it ever feeling clinical. Aging in place shaped every decision on the project, down to where the emergency call buttons would be on the wall.
Future-Proofed And Magazine-Worthy
The homeowners were planning ahead. Both close to eighty, they wanted a primary suite they could navigate safely and comfortably for as long as they live in the house — even if mobility, balance, or routines change.
The challenge was designing a primary suite that would still work for them at eighty-five and ninety, while still looking beautiful and not like a space designed around special accommodations.

Design
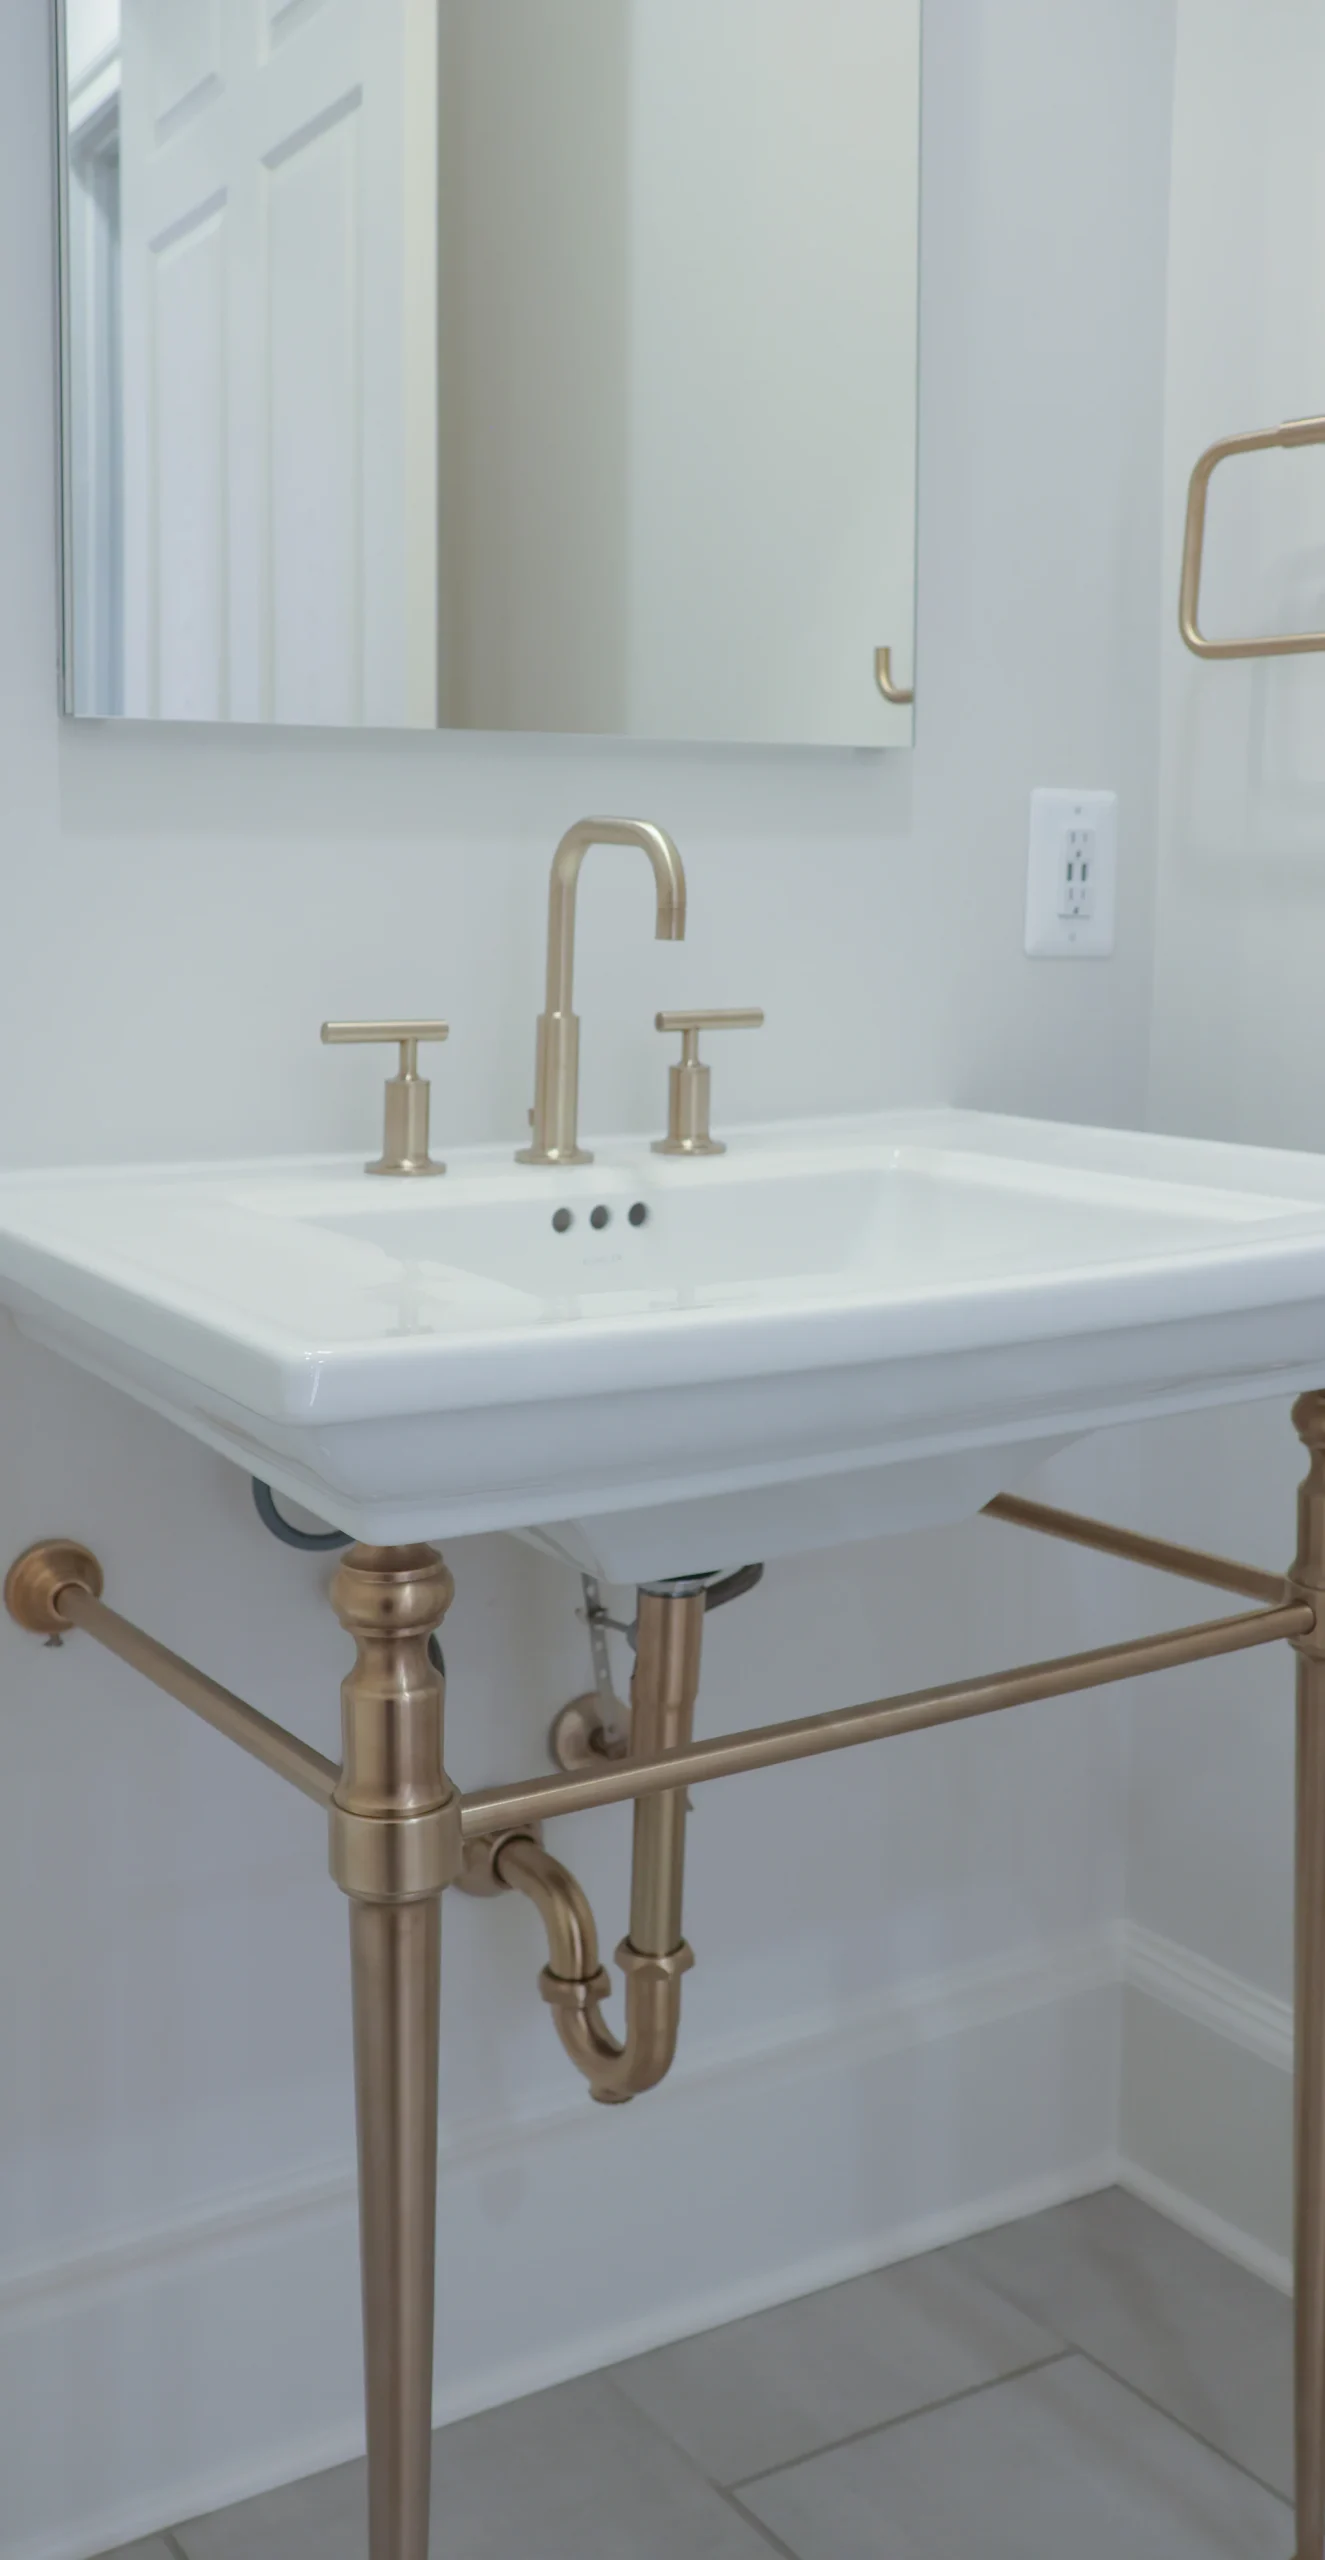
Shawn Foley designed the suite’s concept from the ground up. Wayne Foley, Shawn’s father and a retired builder, completed the technical drawings. Our aging-in-place certified designer guided every choice through that lens: zero-threshold transitions, wide turning radii, accessible controls, and built-in safety features that wouldn’t look medical. We worked together on the floor plan, mechanical, lighting, and finish selections.

Build
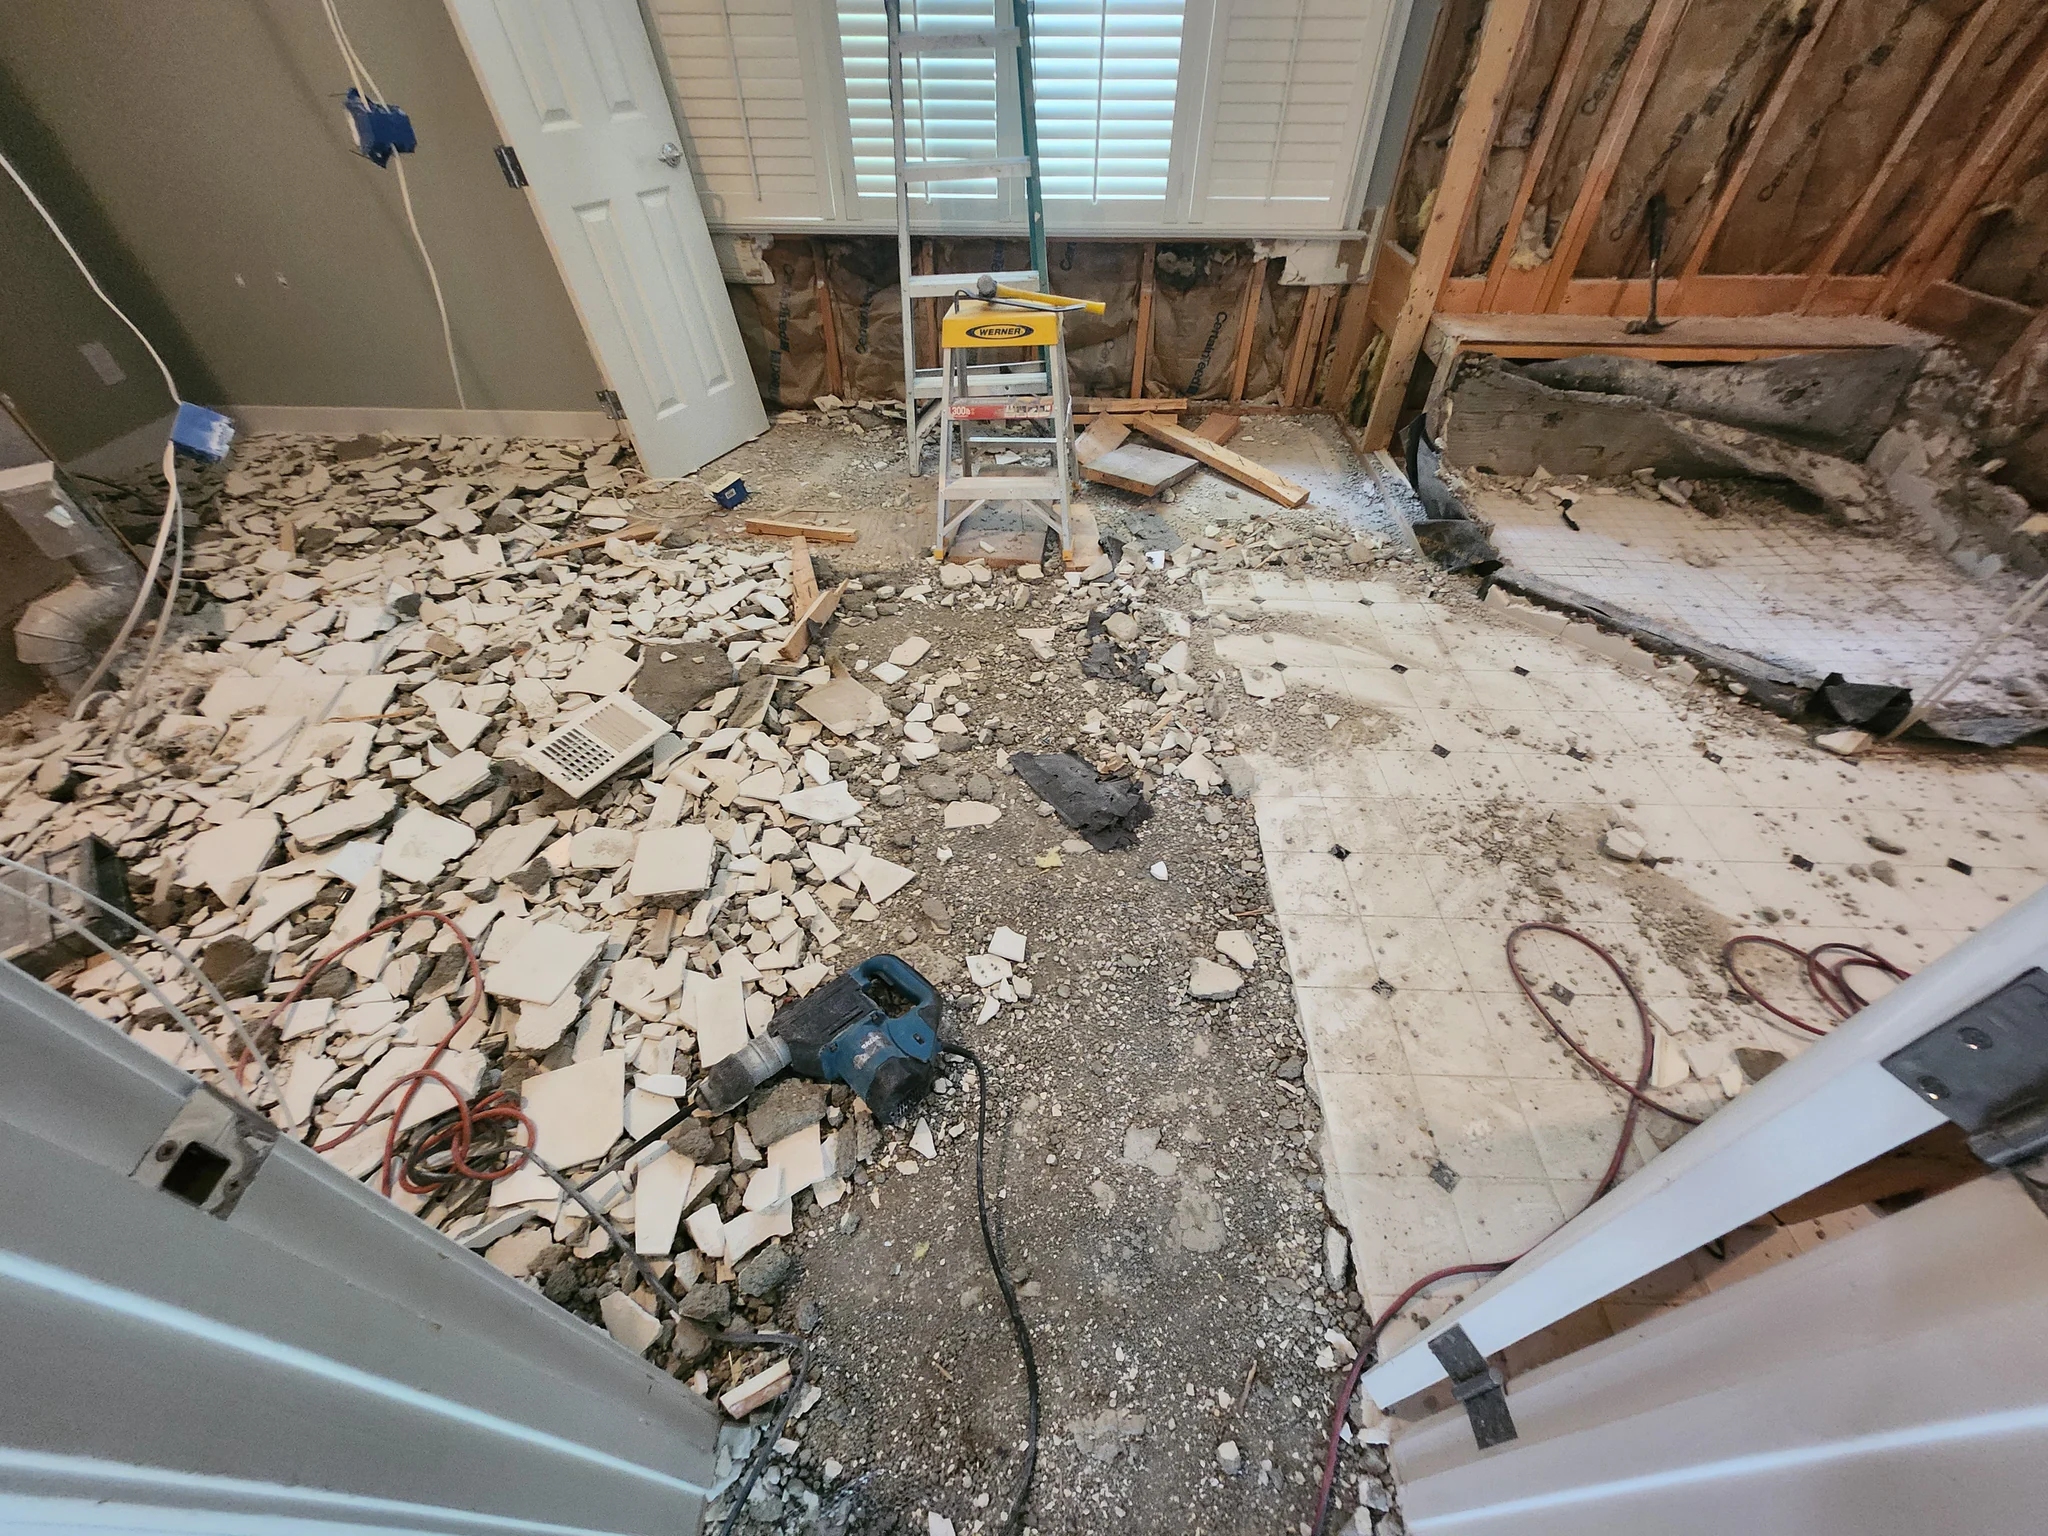
Construction took four months. We framed the wet room around a walk-in tub and a multi-jet shower, oversized both the drain and the fill lines so the tub empties seventy-five gallons in under ninety seconds and refills just as fast, and zoned the heated floors so the shower has its own temperature setting independent of the rest of the suite.
A dedicated ducted mini-split keeps the suite, and especially the shower zone, comfortable year-round. We wired emergency call buttons into the existing home alarm at three points and set up the toilet room door to open with a push-button or key fob.


Enjoy
A year and a half in, the suite is doing what it was designed to do. The shower temperature question Shawn was watching for never came up. The wet room works great for the homeowners. The motorized closet rods bring everything within reach without a step stool. And the suite still looks like an elegant space — not an assisted living facility.
Independence, Without The Institutional Look
The homeowners now have a primary suite designed and built just for them. They can step in and out of a zero-threshold shower, fill or drain a bath in under ninety seconds, and reach everything in their closet without a step stool.
If they ever need help, an emergency call is one button away — at the shower, the vanity, and the toilet room. None of it feels like a list of accommodations. It’s just a beautiful and safe bathroom.