
Quality Construction and Remodeling Services in Ashburn
Adding onto a house in an Ashburn planned community is a different exercise from adding onto an older house, and the difference is mostly about who else has an opinion.
The construction side is comparatively predictable. These homes were built inside a known window to known plans, so the framing behind the drywall holds few surprises and tying new structure to old is a solvable problem rather than an investigation. Floor heights reconcile. Rooflines resolve. The materials are still identifiable and often still available, which is a real advantage when the whole objective is an addition nobody can point to.
What constrains an Ashburn addition instead is the site and the community. Lots in Ashburn Village, Ashburn Farm, Broadlands, and Brambleton were platted with the house already in mind, so the room left over is finite and specific. How much of the lot can be covered, where the property lines fall, and what the architectural review will accept all shape the design before your wish list gets a vote. That is not an obstacle so much as a set of facts, and we would rather establish them in week one than draw you something that cannot be built.
What people want here is fairly consistent. A first-floor bedroom and bath so a parent can stay, or so the household can stay put as it ages. A real home office rather than the bedroom that lost. A larger gathering space at the end of the house where everyone already congregates anyway. A mudroom that stops the whole family entering through the kitchen.
The requirement that never changes is that it looks original. Roof pitch continued, trim profiles matched, window heads lined up across the seam, and floors that arrive at the same height on both sides. All of that is decided in design, and almost none of it can be fixed afterward.
The requirement that never changes is that it should look original. Roof pitch continued, trim profiles matched, window heads aligned across the seam, and floors arriving at the same height on both sides. Those are drawing decisions, and Ashburn houses make them more achievable than most because the original materials are often still identifiable.
Our Ashburn Remodeling Services
Kitchen Remodeling
Kitchen remodels from a focused refresh to a complete reconfiguration. We plan every detail up front, keep you updated through your client portal, and build a kitchen that holds up to the life you actually live in it.
Bathroom Remodeling
Bathroom remodels from clean refreshes to full reconfigurations, small baths through high-end primary suites. Planned in detail, kept on schedule through your client portal, and built to a standard.
Whole Home Renovations
Complete whole-home renovations that reimagine how your house lives, from layout through finishes. One team carries the work from design to the final walkthrough, so nothing gets handed off and lost.
Home Additions
Home additions that add the space your family needs and read as though the house was always that size. We match rooflines, materials, and detailing so the new work disappears into the original.
Home Building
Ground-up custom homes built around how you live rather than around a floor plan someone else drew. Design happens in the family, with Wayne Foley on the drawings and Shawn on the job site.
Carriage Home Building
Carriage houses and accessory dwellings that add living, guest, or work space with the same craftsmanship as the main home. Useful for multi-generational households and for property owners who need real square footage, not a shed.
Detached Garage Construction
Custom detached garages built to match the house they sit behind, from a single bay to a multi-car build with storage or finished living space above.
Barn Construction
Custom barns and outbuildings for storage, workshops, equipment, and horses, sized to your land and built to a standard rather than to a kit.
Commercial Construction
Commercial tenant fit-outs and new commercial construction, from demolition through a finished, move-in-ready space. Scoped and priced per project.
Why Ashburn Homeowners Choose Us
Second-Generation Builders, Not a Sales Office
Shawn Foley has been on job sites for 35-plus years and his father Wayne handles design. The drawings and the build come from the same family, so what gets designed is what actually gets built.
You Always Know Where the Project Stands
Every client gets a portal with the schedule, selections, change orders, and daily progress. It is the thing our clients mention most, because knowing what happens next is most of what makes a build bearable.
We Build to a Standard, Not Just a Code
Code is the floor, not the target. We plan scope, materials, and budget before a single wall moves, so the number you approve is the number you plan against.
Recent Projects Near Ashburn
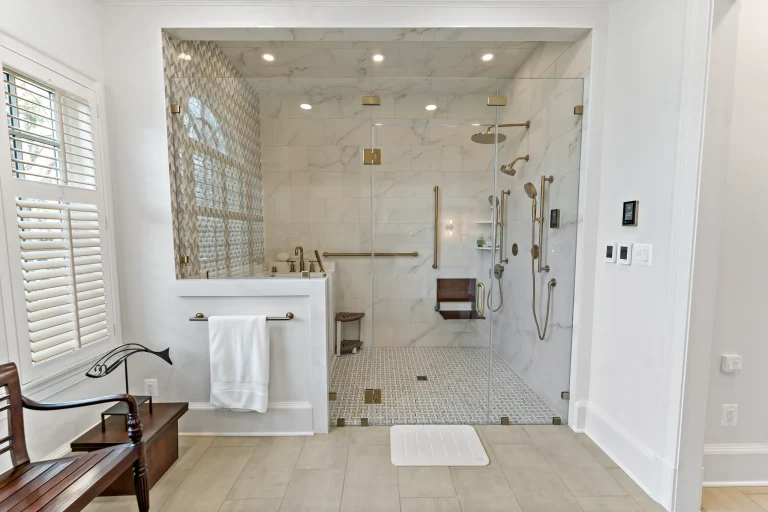
Leesburg Master Suite Designed For Aging In Place
Leesburg Master Suite Designed For Aging In Place Comfort And Independence To Last A Lifetime A Brief Overview This Leesburg…
View Project →
Serving Ashburn and Surrounding Areas
Proudly serving Ashburn, VA and the wider 30 mile radius.
Find Foley Construction Near Ashburn

Our History in Ashburn
Ashburn was planned rather than accumulated, and that shapes what adding onto a house here involves. The neighbourhoods went in as designed wholes, Ashburn Village and Ashburn Farm first, then Broadlands and Brambleton at larger scale, with Belmont Country Club on a different register again.
Planning at that scale means the lots were laid out with the house footprint already decided. Unlike an older Loudoun County town where a generous parcel might have been subdivided informally over a century, an Ashburn lot has a deliberate relationship to the house sitting on it. The remaining room is intentional and finite, and the community generally has a documented view about what may be built in it.
The upside is predictability. We know broadly how these homes were framed, which makes tying an addition into the existing structure a design exercise rather than an excavation. Materials from the original build are often still identifiable, which matters enormously when the entire point is that the addition should not read as one.
The households have also changed faster than the houses. Ashburn’s growth brought a technology workforce around the corridor near Janelia Research Campus, and later One Loudoun and Loudoun Station changed how people use the area. Remote work, multi-generational living, and staying in place rather than trading up have all pushed demand toward space added rather than space bought elsewhere.

What Homeowners Say About Our Ashburn Work








Frequently Asked Questions - Ashburn Remodeling
Will the HOA allow an addition?
Most Ashburn planned communities have an architectural review process for exterior changes, and what it will accept varies by neighbourhood. We establish the applicable requirements early and design within them, then build the review timeline into the schedule so it does not become a surprise delay.
Is there enough room on our lot?
That is one of the first things we determine, because in a planned community the lot was laid out with the house already positioned. There is usually room, but it is finite and specific, and it often shapes where the addition goes more than preference does. We would rather know that before drawing.
Will it match the existing house?
That is the objective, and Ashburn houses make it more achievable than most. They were built inside a known window with materials that are frequently still identifiable, so matching pitch, trim, and cladding is realistic. Where an exact match is not possible we show you where the seam will read before you approve the design.
What do most Ashburn additions actually add?
Most often a first-floor bedroom and bath so someone can stay in the house longer, a genuine home office, or a larger gathering space at the end where the household already collects. The pattern follows how people’s lives changed after these homes were designed.