Give Yourself More Space
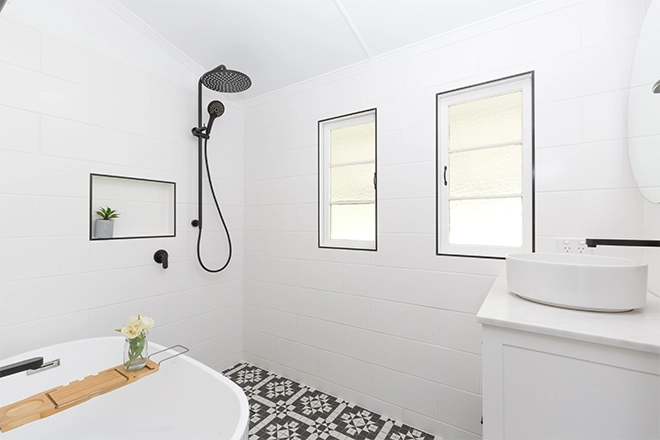
If your bathroom is a little tight on space, one way to open it up is to create a wet room.
A bathroom wet room gives you more space with fewer room features to worry about. You get a clean, modern layout—similar to the sleek, open designs often showcased during the Loudoun County Parade of Homes—that allows you to move about more freely.
Below, we do a deep dive into wet rooms, what they are, and what to add to your checklist when installing one in your bathroom. Get the results you want by following these bathroom wet room conversion tips.
What is a Wet Room Bathroom?
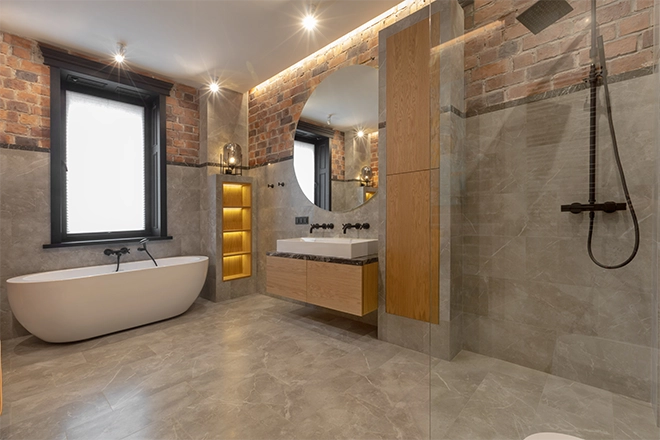
A wet room bathroom is a fully waterproofed space where the shower area is level with the floor and drains directly into a built-in system. It eliminates the need for a separate shower tray or enclosure. The entire room acts as a showering area, making it ideal for accessibility and modern design.
To achieve this type of bathroom design, you have to tile and waterproof the floor and walls. You may also need to remove certain bathroom features, such as cabinets or shelving.
However, most wet rooms feature, at a minimum, a bathtub or shower area and a sink.
Bathroom wet room designs have three key characteristics:
- Open Concept: Toss out the shower doors, shelving, cabinets, and other items that crowd your bathtub or shower area. The idea behind a wet room layout is to create an open layout that gives you more room to move.
- Waterproofing: You create a sealed, watertight area from the floor up. All surfaces are protected against moisture, allowing the water to flow freely within the designated area. The floor has a gradual slope for water runoff.
- Easy entrance: Whether you have mobility issues or simply want an easier way to get to the shower or bath area, a wet room gives you easier entry without stepping over obstacles (like a walk-in shower). It’s a great concept if you use a wheelchair or walker.
Contact us today to start planning your bathroom remodel!
How Does a Wet Room Improve Your Shower or Bath Area?
There are several benefits of a wet room. Let’s take a look at some practical advantages of converting a standard bathroom into a bathroom wet room.
Walk Right In
One of the most attractive features of a wet room is a level floor entry.
There is no shower tray or bathtub to step into or step up to overcome. You simply open the door and walk in.
It’s a practical option for elderly or disabled individuals. It makes it easier for anyone who just wants to walk into their shower.
Does your bathroom design need to be accessible to all?
Get More Shower Space
If you like the idea of walk-in showers for small bathrooms, a wet room gives you more space to work with. You remove all unnecessary items, such as crowded tubs, trays, shelving, or cabinets.
You can finally enjoy your bath or shower in a less cluttered bathroom.
Should you have a shower or a bathtub?
Spend Less Time Cleaning
The more features you have in a bathroom, the harder it is to keep clean.
Imagine having a box that you can simply spray down and rinse without scrubbing in tight spaces. With fewer fixtures and no shower doors, there are fewer crevices for dirt and grime to accumulate.
Get the Bathroom You Always Wanted
Don’t confuse a wert room’s simplicity with a lack of creative options—quite the opposite.
By working with a local bathroom remodeler, you can bring your bathroom wet room ideas to life, just as many homeowners do when refreshing estates near Morven Park. Choose your color scheme, tile color and texture, fixtures, layout, and overall vibe. Get the bathroom you’ve always wanted with a wet room.
What Do You Need to Consider When Designing Your Wet Room Bathroom?
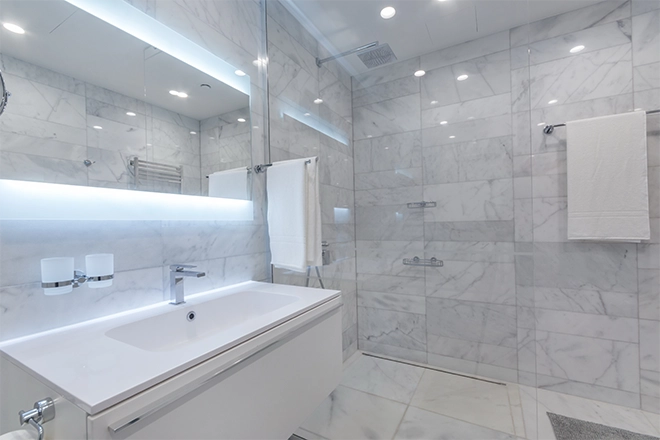
If you want to give your bathroom a modern, creative touch, you’ll need to meet with your remodeler and do some planning and design. You’ll also need to add some materials and supplies to your checklist so that you can create a budget.
Learn how to build a wet room by considering these three items.
1. Take Some Time to Plan the Room
The most important step in wet room design is planning. Meet with your remodeler for a strategy session. Share your vision, explore resources, and discuss your budget.
- Assess your space: Do some measuring and decide how you want to expand your space. What items do you need to remove to make room for the open area?
- Set a budget: Now that you have an idea of how to open up the bathroom, it’s time to set the budget. The two main items to budget for are materials and labor. Get estimates from local remodelers and start price-checking materials.
- Choose your style: What type of wet room do you want? Consider colors, textures, materials, fixtures, modern vs. traditional, and your overall vibe.
2. Include These Elements in Your Bathroom Wet Room Design
Design involves more than just injecting your style into the wet room. You also need to consider all logistics and functional elements.
Here are some items to include in your wet room design and layout:
- Floor layout: Will you be knocking out any walls or removing components like cabinets or toilets? How will your bathroom ideas alter the floor layout?
- Drainage: If your wet room floor is level with the bathroom floor and has no tray or barrier, you need to slope the floor so that it drains. The drainage must be adequate enough to prevent pooling or flooding.
- Waterproofing: Chances are, you’ll tile the bathroom floor and walls. But even if you don’t, you’ll need to waterproof the entire area since the water will flow more freely in an open space.
- Ventilation: Add ventilation to mitigate humidity and moisture in the room. Proper ventilation prevents mold or mildew buildup.
- Lighting: Your two main options for lighting are watertight recessed lighting or lights rated for outdoor use. For an added touch, install a dimmer switch to adjust the light.
Do you need a bathroom designer?
3. Materials and Finishes
The types of materials and finishes you use will affect both your budget and the quality of your wet room.
Since you’re handling water, you don’t want to skimp on quality products. Choose materials that will contain the water without requiring a lot of deep cleaning and maintenance over the years.
- Flooring options: Flooring material options for bathroom wet rooms are nearly endless. Choose from ceramic, porcelain, stone, vinyl, rubber, or microcement floor tiles. Consider color, texture, durability, maintenance requirements, cleaning requirements, and how the floor will feel to your feet.
- Wall treatments: Your wall tile will match your floor tile. However, it doesn’t have to be the same color. You can mix and match! Also, consider what fixtures and add-ons you’ll add to the space.
- Ceiling choices: Ceiling choices will include lighting, tile, or paint. Make sure that whatever you choose is waterproof and properly fixed to the ceiling framework and structure.
Let’s not forget about the cost of a bathroom remodel.
Wet Room Bathroom Layout
When designing a wet room bathroom, the layout is just as important as the materials you choose. A well-planned arrangement ensures water drains properly, the space feels open, and every fixture is practical to use.
Open-Plan Simplicity
The hallmark of a wet room is an uncluttered floor plan. By removing bulky tubs and shower enclosures, you create a continuous, open space. This makes even small bathrooms feel larger and easier to move through.
Fixture Placement
Smart positioning of the shower, sink, and toilet is key. Grouping fixtures along one wall keeps plumbing simple and allows more room for storage or movement. If you include a freestanding tub, set it opposite the shower to balance the room’s flow.
Drainage Zones
Since water is free-flowing in a wet room, the floor must slope gently toward drains. A central drain works in smaller bathrooms, while a linear drain along one side can better manage larger layouts.
Glass Partitions and Dividers
Although wet rooms are open by nature, many designs use frameless glass panels to separate the shower from the vanity or toilet. This keeps water spray contained while maintaining a sleek, minimal aesthetic.
Accessibility Considerations
For homeowners needing barrier-free access, keep the entry level and avoid unnecessary obstructions. Wide layouts and thoughtful fixture placement allow wheelchairs or walkers to move easily throughout the room.
How To Design A Wet Room
Design a bathroom wet room by planning layout, waterproofing, and drainage. Position fixtures effectively, apply waterproof membranes, and create a sloped floor for water drainage. Use slip-resistant tiles, install proper ventilation, and add underfloor heating for comfort and functionality.
- Plan the layout, including fixture placement and overall flow.
- Apply waterproof membranes to all walls and floors.
- Create a sloped floor to ensure proper water drainage.
- Position fixtures effectively to maximize space and function.
- Choose slip-resistant tiles for safety.
- Install proper ventilation to control humidity and prevent mold.
- Add underfloor heating for comfort and year-round usability.
Learn how to find a local remodeler to help with your design.
Bathroom Wet Room Installation Tips
When installing a wet room for your bathroom, you’ll want to follow a meticulous step-by-step process.
This is where hiring an experienced bathroom remodeler can be helpful. The remodeler can guide you through the process to ensure a successful project.
Here are some expert wet room installation tips to get you started:
Prepare the Bathroom
Strip the bathroom down to its bare bones.
Remove all existing fixtures, flooring, and wall coverings.
Inspect the subfloor and wall studs for any signs of water damage or rot, and replace them as necessary.
You’ll want to start with a solid, level foundation for proper drainage and waterproofing, much like the sturdy bases needed for homes along the Potomac. You may need to use filler to make it level.
Also, reinforce the floor joists if needed.
Install the Drainage System
Install a linear drain or a central drain, depending on your design preference and room layout.
For a linear drain, create a single-slope floor that directs water toward the drain.
With a central drain, form a four-way slope. Use a pre-formed shower base or create a mortar bed to get the correct slope. Connect the drain to the existing plumbing and test for leaks before proceeding.
Waterproof the Bathroom
Apply a liquid waterproofing membrane or install waterproof boards on walls and floors. Pay special attention to corners, joints, and areas around pipes and fixtures.
Use waterproof tape to seal seams and edges.
Allow sufficient drying time between coats as per the manufacturer’s instructions.
Conduct a water test to ensure the room is completely watertight before moving on to the next step.
Add Bathroom Tiling and Finishes
Select tiles that are suitable for wet environments and offer good slip resistance. Large-format tiles can create a sleek look and minimize grout lines.
Use a waterproof tile adhesive and grout to maintain the integrity of your waterproofing.
Seal all grout lines after installation to enhance water resistance. For walls, you may opt for tiles, waterproof panels, or a combination of both to achieve your desired aesthetic.
Install the Bathroom Fixtures
Install fixtures, such as the shower, tub, toilet, and vanity.
Seal and test all plumbing connections.
If using a glass partition, install it securely to withstand water exposure and potential impacts.
Add finishing touches like towel rails, shelving, and lighting fixtures.
Remember to add a silicone seal around all fixtures and edges to maintain the waterproof barrier.
Make the Wet Room Accessible
Choose non-slip flooring materials like textured porcelain tiles or specialized safety flooring to prevent accidents.
Consider a curbless entry for seamless access, which requires careful planning during the drainage installation phase.
If opting for a curb, keep it minimal to maintain easy entry while still containing water.
Install grab bars at appropriate heights and locations for added safety.
FAQs Homeowners Ask About Bathroom Wet Rooms
Are wet rooms suitable for small bathrooms?
Wet rooms work well in small bathrooms. They eliminate the need for a separate shower enclosure. The open design makes your small bathroom feel larger and more luxurious.
How do I prevent water from spreading throughout the room?
Install a slight slope in the floor to direct water towards the drain. Use a glass partition to contain any water spray. Choose appropriate shower fixtures and position them so that they don’t spray toward the toilet and/or vanity area. Also, apply waterproof sealant around joints and edges.
Are wet rooms more expensive than traditional bathrooms?
Wet rooms can be more expensive on the front end due to waterproofing and drainage requirements. However, they add value to your home. Long-term maintenance and cleaning costs are also lower.
Can I install a wet room myself?
Yes, you can. However, professional installation from a home remodeler will give you better results. Professionals design and install correct slopes, sealing, and fixture installation. They also design your wet room so that it doesn’t leak.
How long does it take to install a wet room?
Wet room installation typically takes one to two weeks. The process includes removing existing fixtures, waterproofing, tiling, and installing new fixtures. The timeline can vary based on room size, design, and any unforeseen issues during the process.
How do I maintain my bathroom wet room?
Clean the room at least once a week with non-abrasive cleaners. Squeegee walls and floors after use to prevent water spots. Check and reseal grout lines annually. Ensure proper ventilation to prevent mold growth.
Can I have a bathtub in a wet room?
Yes, you can include a bathtub in a wet room. Freestanding tubs work well in this setting. Provide proper drainage around the tub area. Also, position the tub away from direct shower spray.
Are wet rooms accessible for people with mobility issues?
Wet rooms offer level-entry designs and prevent trip hazards. Wide, open spaces can accommodate wheelchairs or walkers. Install grab bars for added safety. Non-slip flooring is essential for anyone with a disability. Consider a wall-mounted seat for extra comfort and support.
Contact Us Today About Your Bathroom Remodeling Project
When you’re ready to move forward with designing and building your bathroom wet room, we’re ready to help you every step of the way. Share with us your vision, and let our home remodelers help you bring your ideas to life.
Fill out our online form or call Foley Construction & Contracting for professional bathroom remodeling.