Design The Bathroom You Need (And Want)

Have you ever wondered how each element in a bathroom comes together to create a cohesive design? Are you looking for ideas to help you create a layout for your upcoming remodel?
Our latest guide below provides plenty of expert bathroom layout ideas.
Learn every step in the layout design process and how to get the bathroom you’ve always wanted. We also share factors to consider when deciding on floor plans, how to plan your design, and understanding key layout elements.
By the end, you’ll have a better idea about how to do the design for your Purcellville bathroom remodeling project.
What Is A Bathroom Layout Design?
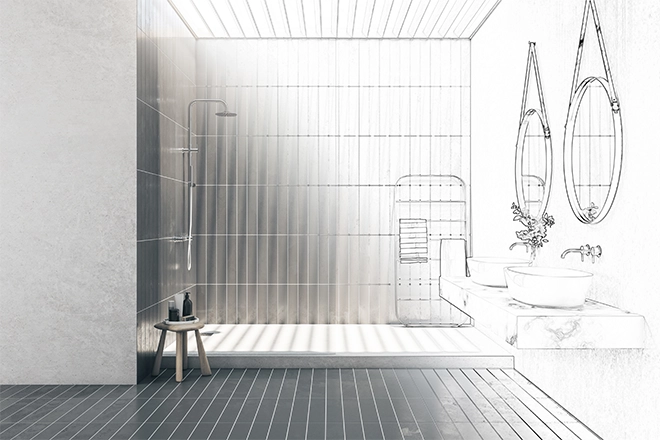
A bathroom layout design is a plan that organizes the space and fixtures in your bathroom. During the bathroom layout design process, you determine where to place elements like the toilet, sink, shower, or bathtub.
Your new bathroom layout impacts how you move through the space and use its features. A good design maximizes the use of floor space, functionality, and comfort while adhering to building codes and safety regulations. When molding your design, you’ll consider factors like electrical, plumbing, ventilation, flooring, cabinets, and lighting.
Every element and layer reflects your logistical needs and stylistic preferences. So, consider the size of your space, who will use it, and your daily bathroom routine. Try to balance practicality with style to create a bathroom that works well and looks great.
Now, let’s discuss what the process looks like.
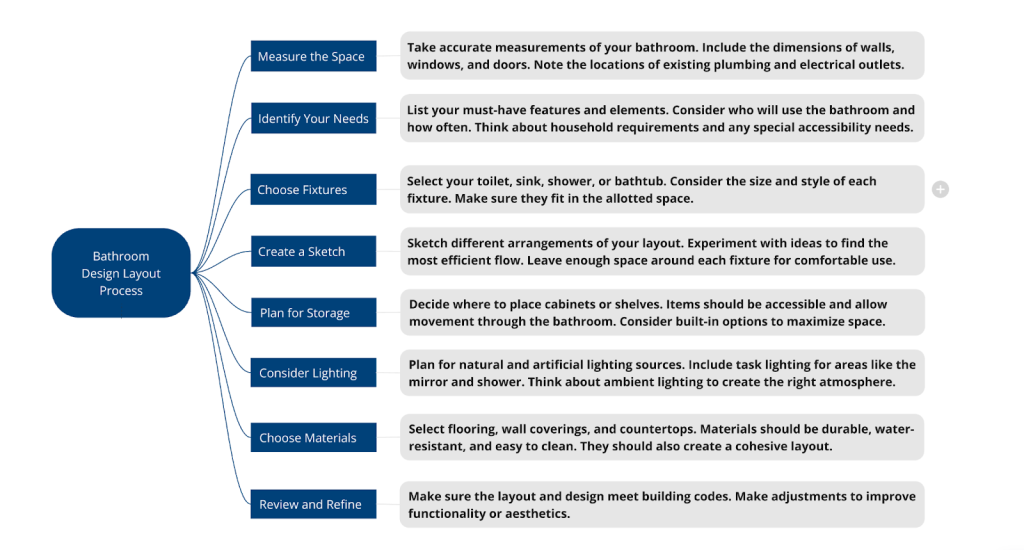
Example Of A Step-By-Step Bathroom Layout Design Process
Learning how to remodel a bathroom can be intimidating if you look at it as a whole. Instead of being overwhelmed by the entire project, break the process down into manageable steps.
Look at each step as a milestone or benchmark that springboards you into the next step. Soon, you’ll get closer to your end goal and turn your vision into a reality.
Here’s a great example of a step-by-step bathroom layout design process:
Why Is A Well-Designed Bathroom Important?
When we think of a bathroom design or layout, we often focus on room aesthetics. For this reason, we spend a lot of time picking out colors and textures pleasing to the eye.
However, there are other practical reasons why you need to give a lot of thought to the bathroom design process:
Design Equals Construction
When we say ‘design,’ we’re not just referring to how the bathroom looks. It also implies how well the bathroom is built.
A well-designed bathroom incorporates elements built to last in an environment that consists of moisture, fluctuating temperatures, daily traffic, and activities that are not easy on the components.
Your bathroom has to withstand soap scum, running water, drain backflow, mold, cosmetics, harsh cleaning chemicals, foundational shifts, children, pets, ventilation problems, and other issues you haven’t thought of.
So, you need to invest in quality bathroom remodeling materials that withstand the rigors of daily family activity without requiring much maintenance and repairs.
You Have To Live In It
A well-designed bathroom should enhance your lifestyle by creating an oasis where you can relax and care for yourself. If you’re like most people, you start and end your day in the bathroom.
You want a space that is organized and calming.
Efficient storage keeps your essentials within reach.
A thoughtful layout is comfortable and allows you to move about with ease, regardless of the bathroom size.
Adequate lighting improves grooming and boosts your mood.
You’re more likely to enjoy spending time in the bathroom if it’s functional and looks nice. The bottom line is that you have to live in it. Use it to make each day count.
A Good Design Is A Safe Design
Your bathroom accommodates electricity, plumbing, ventilation, flooring, showers, and tubs. These are all components that come with a built-in set of risks. Your bathroom layout accounts for these risks, and you mitigate them through careful design.
For instance, non-slip flooring materials reduce the risk of falls.
Proper lighting eliminates shadows and dark spots.
Grab bars provide support and stability near the toilet and in the shower.
A safe bathroom design also includes GFCI outlets to prevent electrical shock.
Adequate ventilation controls moisture and prevents mold growth.
The layout allows for clear pathways and easy access to all fixtures.
Rounded corners on countertops and cabinets reduce the risk of injury from accidental bumps.
When you bring it all together, you create a safe space for everyone.
Your Bathroom Is Easier To Clean
You don’t have to work so hard to clean a well-designed bathroom.
Smooth, non-porous surfaces like glazed tiles or solid countertops resist stains and bacteria growth. Wall-mounted toilets and floating vanities eliminate hard-to-reach crevices where dirt can accumulate. Frameless glass shower doors prevent soap scum buildup and are simple to wipe down.
Maintaining a sanitary bathroom is crucial for your health and well-being. Regular cleaning prevents the spread of harmful bacteria and mold. You’ll create a more hygienic environment by choosing materials and designs that facilitate easy cleaning.
A smart design keeps your bathroom looking fresh and protects you from potential health hazards.
7 Things To Consider When Designing Your Bathroom Layout
A well-designed layout is efficient and creates a comfortable setting. It’s also spacious and functional. Here are seven items to consider when sketching your bathroom floor plan.
1. Space And Dimension
When designing your layout, start by measuring the available space. Then, decide where to place the doors, windows, electrical outlets, and plumbing. Provide plenty of clearance around fixtures to make them accessible and easy to use. Don’t forget to account for the swing of cabinet doors and shower enclosures.
Want some small bathroom layout ideas?
2. Wet Zone Vs. Dry Zone
Separating your bathroom into wet and dry zones contains water and makes it easier to clean the room. The wet zone, or shower room, typically includes the shower, bathtub, and sometimes the toilet. The dry zone contains the vanity and storage areas. Establishing zones mitigates water damage and creates a more organized space.
3. Built-in Vs. Freestanding Storage
Built-in storage includes recessed shelving or custom cabinetry. It saves space and provides a sleek look. Freestanding storage gives you more flexibility. Plus, you can move items around as needed. Consider combining both to achieve a perfect balance of functionality and style.
4. Accessibility
Design your bathroom so that everything is easily accessible. Include features like grab bars, non-slip flooring, and a curbless shower. Create enough space for a wheelchair or walker if needed. Your goal should be to make the bathroom safe and easy to use.
5. Privacy
Position the toilet, bathtub, and shower away from the main entrance. Add a separate water closet if space allows. Use frosted glass for windows and shower enclosures to maintain natural light while ensuring privacy.
6. Lighting
Incorporate a layered lighting plan in your bathroom design. Combine ambient lighting for overhead illumination. Include task lighting for the vanity and accent lighting to highlight design features. Place your windows in areas where you want natural light.
7. Ventilation
Good ventilation prevents mold growth and protects your bathroom finishes. It keeps fresh air moving through the bathroom. Install an exhaust fan to remove moisture and odors. Place the the fan where it does the most good.
The Must-Dos Of Planning A Bathroom Layout
Before we wrap up, don’t forget these important steps when planning your bathroom remodel.
| Create a Budget | Start by setting a clear budget for your bathroom layout design project. Include costs for materials, labor, and unexpected expenses. Stick to your budget to avoid overspending and ensure you can complete the project without financial stress. |
| Set a Timeline | Develop a realistic bathroom remodeling timeline for your bathroom design project. Outline each phase, from planning to completion, and set deadlines. This timeline helps you stay organized and ensures your project progresses smoothly without unnecessary delays. |
| Order All Materials | Order all necessary materials well in advance of your project start date. Try to secure fixtures, tiles, and cabinetry. Early ordering prevents delays in your project and ensures that you have everything needed when construction begins. |
| Finalize All Plans | Make all design decisions before starting the construction process. Confirm your layout, materials, and fixtures to avoid last-minute changes. Finalizing decisions helps streamline the project and prevents delays, ensuring a smoother renovation experience. |
Bottom Line: Follow A Proven Process To Get A Beautiful Bathroom Layout
It’s easy to rush through the job when designing and building a bathroom layout. However, if you want the perfect bathroom layout, you need to think about long-term results that satisfy you long after the job is done.
Ask yourself, how will I feel about my current decision a year from now?
This simple principle should help you slow down, think through every choice, and create a process that gets you the bathroom you want.
If you would like to hire a skilled Purcellville remodeler to get ideas, save money, and create an efficient bathroom layout design process.
Stick with the process to the end, making minor adjustments as needed. Before you know it, you’ll have a beautiful, functional bathroom that adds value to your home.
Contact Us Today For Bathroom Remodeling In Purcellville
When you’re ready to move forward with designing and building your bathroom, we’re ready to help you every step of the way. Share with us your vision, and let our home remodelers help you bring your ideas to life.
Fill out our online form or call Foley Construction & Contracting for professional bathroom renovations in Purcellville.