

Quality Construction and Remodeling Services in Ashburn
There is a bathroom in a great many Ashburn houses that everyone recognises. A large primary bath, a double vanity, a corner garden tub with a deck around it, and a shower that got whatever space was left over.
It was a reasonable plan when these homes were built. Tubs signalled luxury, and the plan books across Ashburn Village, Ashburn Farm, Broadlands, and Brambleton reflected that. Twenty years later the tub is a shelf for towels and the shower is the room’s only real function, squeezed into a corner it was never meant to own.
Reclaiming that footprint is the most common bathroom project we do in Ashburn, and it is a genuinely good one. The space is already there. The plumbing is broadly in the right neighbourhood. What changes is the allocation, usually into a large shower with a proper bench and a niche that was designed rather than located, and often a freestanding tub for the households that do still want one.
The part that decides whether this lasts is invisible. Waterproofing behind tile, a pan sloped so water leaves rather than lingers, blocking where fixtures mount, and ventilation actually sized for the room. Ashburn houses are well framed, so the substrate work is predictable, which is exactly why there is no excuse for skipping it.
Secondary baths in Ashburn houses want the opposite conversation. They are logistics. Two or three people on the same schedule, durability over drama, and easy to clean at eight in the morning on a school day.
Secondary baths in Ashburn houses want the opposite conversation. They are logistics: two or three people on the same schedule, durability over drama, and a room that cleans easily at eight in the morning on a school day. Same standard of work behind the tile, genuinely different set of decisions in front of it.
Our Ashburn Remodeling Services
Kitchen Remodeling
Kitchen remodels from a focused refresh to a complete reconfiguration. We plan every detail up front, keep you updated through your client portal, and build a kitchen that holds up to the life you actually live in it.
Bathroom Remodeling
Bathroom remodels from clean refreshes to full reconfigurations, small baths through high-end primary suites. Planned in detail, kept on schedule through your client portal, and built to a standard.
Whole Home Renovations
Complete whole-home renovations that reimagine how your house lives, from layout through finishes. One team carries the work from design to the final walkthrough, so nothing gets handed off and lost.
Home Additions
Home additions that add the space your family needs and read as though the house was always that size. We match rooflines, materials, and detailing so the new work disappears into the original.
Home Building
Ground-up custom homes built around how you live rather than around a floor plan someone else drew. Design happens in the family, with Wayne Foley on the drawings and Shawn on the job site.
Carriage Home Building
Carriage houses and accessory dwellings that add living, guest, or work space with the same craftsmanship as the main home. Useful for multi-generational households and for property owners who need real square footage, not a shed.
Detached Garage Construction
Custom detached garages built to match the house they sit behind, from a single bay to a multi-car build with storage or finished living space above.
Barn Construction
Custom barns and outbuildings for storage, workshops, equipment, and horses, sized to your land and built to a standard rather than to a kit.
Commercial Construction
Commercial tenant fit-outs and new commercial construction, from demolition through a finished, move-in-ready space. Scoped and priced per project.
Why Ashburn Homeowners Choose Us
Second-Generation Builders, Not a Sales Office
Shawn Foley has been on job sites for 35-plus years and his father Wayne handles design. The drawings and the build come from the same family, so what gets designed is what actually gets built.
You Always Know Where the Project Stands
Every client gets a portal with the schedule, selections, change orders, and daily progress. It is the thing our clients mention most, because knowing what happens next is most of what makes a build bearable.
We Build to a Standard, Not Just a Code
Code is the floor, not the target. We plan scope, materials, and budget before a single wall moves, so the number you approve is the number you plan against.
Recent Projects Near Ashburn
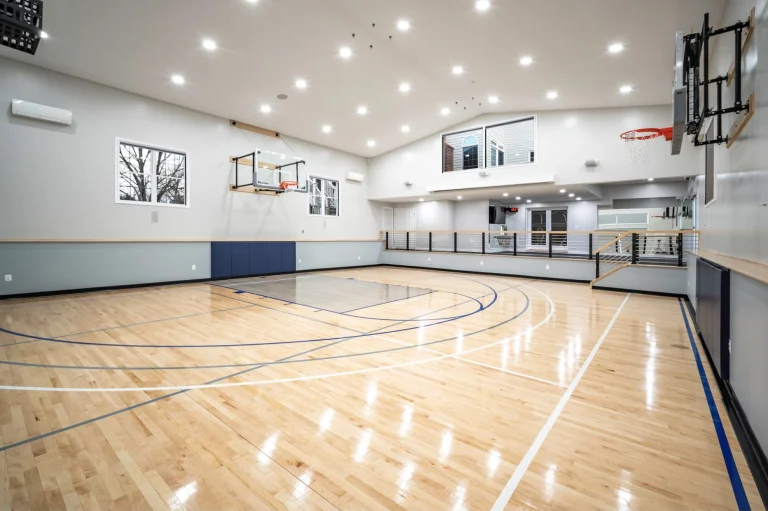
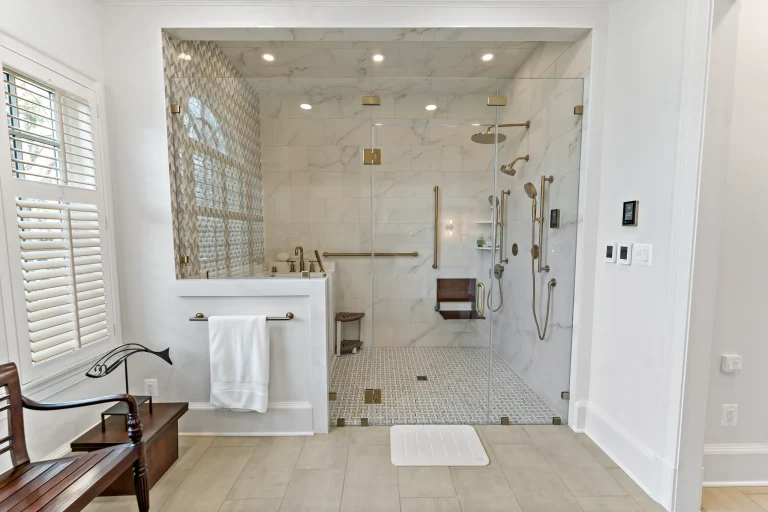
Leesburg Master Suite Designed For Aging In Place
Leesburg Master Suite Designed For Aging In Place Comfort And Independence To Last A Lifetime A Brief Overview This Leesburg…
View Project →
Serving Ashburn and Surrounding Areas
Proudly serving Ashburn, VA and the wider 30 mile radius.
Find Foley Construction Near Ashburn

Our History in Ashburn
Ashburn’s bathrooms are unusually consistent, and that is a direct result of how the place was built. Where an older Loudoun County town accumulated its housing across two centuries, Ashburn arrived in planned phases inside a few decades, so a very large number of homes share a small number of underlying plans.
Ashburn Village and Ashburn Farm set the early pattern. Broadlands and Brambleton followed at greater scale, and Belmont Country Club at another level again. The result is a community where the primary bath in one house is recognisably a cousin of the primary bath three neighbourhoods over, built in the same window to the same prevailing idea of what a good bathroom contained.
That consistency is an advantage. We have opened enough of these walls to know what is generally behind them, which means fewer discoveries, more accurate scoping, and a schedule that holds. It also means the failure modes are shared. The undersized shower, the unused garden tub, the vanity height set to a standard that predates most people’s preferences, and ventilation that was specified to satisfy a requirement rather than to keep a ceiling dry.

What Homeowners Say About Our Ashburn Work








Frequently Asked Questions - Ashburn Remodeling
Can you replace the garden tub with a bigger shower?
Yes, and it is the single most common bathroom project we do in Ashburn. The footprint already exists and the plumbing is usually close to where it needs to be, so the work is about reallocating space you are already paying to heat. Some households want a freestanding tub kept in the room, and there is often space for both.
How long will our bathroom be out of service?
It depends on scope and on whether fixtures move, and we give you a real number before we start rather than an optimistic one. If it is your only full bath, tell us at the outset. That constraint changes how we sequence the work and it belongs in the plan from day one.
What makes a bathroom actually last?
The parts nobody sees. Waterproofing behind the tile, a shower pan that drains properly, blocking where fixtures mount, and ventilation sized for the room rather than for the code minimum. Finishes are what you choose. Substrate is what decides whether you are doing this again in eight years.
Do you do secondary bathrooms too?
Yes, and we scope them differently on purpose. A secondary bath is built for traffic, durability, and easy cleaning. A primary suite is built around how the room feels to the people using it every morning. Same standard of work, different design conversation.