
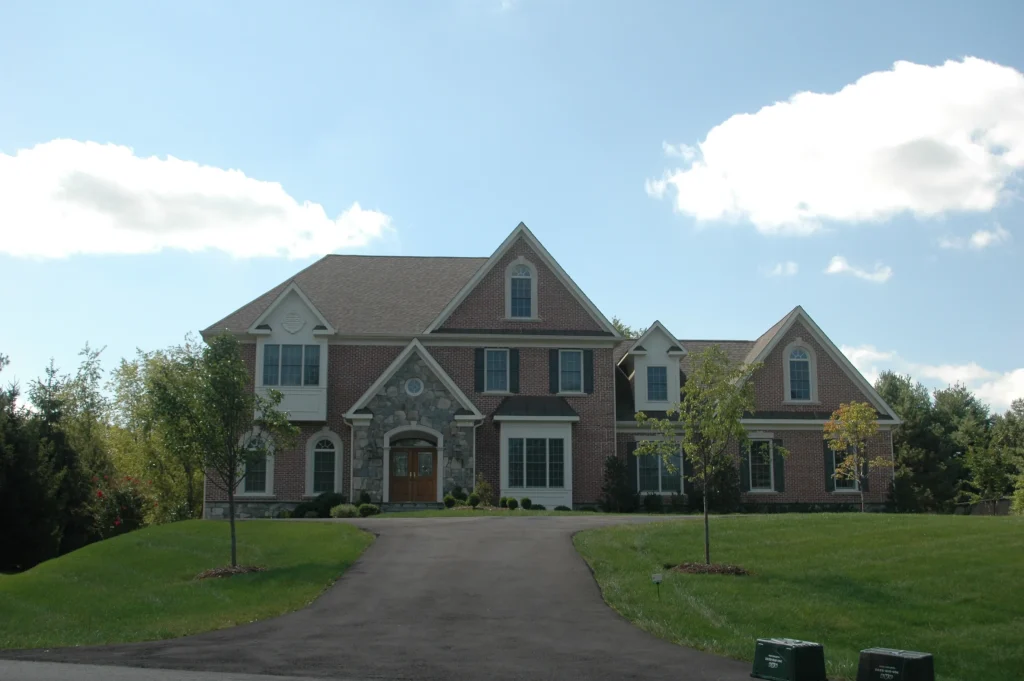
Quality Construction and Remodeling Services in Ashburn
Building one custom home in a place assembled almost entirely from production plans is a strange and rewarding thing to do.
Ashburn was delivered as neighbourhoods rather than as individual houses. Ashburn Village, Ashburn Farm, Broadlands, and Brambleton were each drawn as a whole, and the homes inside them were built quickly and competently to plans meant to satisfy a wide range of buyers. That is why so many of them contain a formal dining room used twice a year and a room upstairs whose name changes depending on who is describing it. The plan was the product, and the household adapted to it.
A custom house in Ashburn starts from the opposite end. Before anything is drawn we want to know how your week actually runs. Whether someone works from home behind a closed door and needs the house to make that possible. Which rooms your family genuinely occupies and which ones exist because a plan said they should. Whether a parent might move in before long, and whether that is a suite built now or a framed opening that becomes one later. Answering those on paper costs almost nothing. Answering them after a foundation is poured costs a great deal.
Land is the honest constraint. Ashburn’s build-out was thorough, so a parcel still available today usually carries the reason it was skipped: an awkward shape, a grade that complicates a walkout, drainage that has to be solved rather than ignored, or a relationship to the built neighbourhood around it that shapes what belongs there. None of those disqualify a site. All of them need to be understood before a floor plan exists, which is why we walk a property first and draw second.
There is a second Ashburn constraint that older parts of Loudoun County do not have. A one-off house here sits among planned surroundings, and what may be built is frequently subject to review. We treat that as a design input from the beginning rather than as an obstacle discovered in month three.
The design work stays with us. Wayne Foley, Shawn’s father, draws the house, Shawn builds it, and Harry Neidig runs the site through completion. No drawing set is ever finished, and the decisions that get resolved on site every week are resolved here by the people who understand the intent behind them. Scope, materials, and budget are settled before excavation begins, and your client portal keeps the schedule, your selections, and each approved change order in one place across a build measured in months.
Our Ashburn Remodeling Services
Kitchen Remodeling
Kitchen remodels from a focused refresh to a complete reconfiguration. We plan every detail up front, keep you updated through your client portal, and build a kitchen that holds up to the life you actually live in it.
Bathroom Remodeling
Bathroom remodels from clean refreshes to full reconfigurations, small baths through high-end primary suites. Planned in detail, kept on schedule through your client portal, and built to a standard.
Whole Home Renovations
Complete whole-home renovations that reimagine how your house lives, from layout through finishes. One team carries the work from design to the final walkthrough, so nothing gets handed off and lost.
Home Additions
Home additions that add the space your family needs and read as though the house was always that size. We match rooflines, materials, and detailing so the new work disappears into the original.
Home Building
Ground-up custom homes built around how you live rather than around a floor plan someone else drew. Design happens in the family, with Wayne Foley on the drawings and Shawn on the job site.
Carriage Home Building
Carriage houses and accessory dwellings that add living, guest, or work space with the same craftsmanship as the main home. Useful for multi-generational households and for property owners who need real square footage, not a shed.
Detached Garage Construction
Custom detached garages built to match the house they sit behind, from a single bay to a multi-car build with storage or finished living space above.
Barn Construction
Custom barns and outbuildings for storage, workshops, equipment, and horses, sized to your land and built to a standard rather than to a kit.
Commercial Construction
Commercial tenant fit-outs and new commercial construction, from demolition through a finished, move-in-ready space. Scoped and priced per project.
Why Ashburn Homeowners Choose Us
Second-Generation Builders, Not a Sales Office
Shawn Foley has been on job sites for 35-plus years and his father Wayne handles design. The drawings and the build come from the same family, so what gets designed is what actually gets built.
You Always Know Where the Project Stands
Every client gets a portal with the schedule, selections, change orders, and daily progress. It is the thing our clients mention most, because knowing what happens next is most of what makes a build bearable.
We Build to a Standard, Not Just a Code
Code is the floor, not the target. We plan scope, materials, and budget before a single wall moves, so the number you approve is the number you plan against.
Recent Projects Near Ashburn
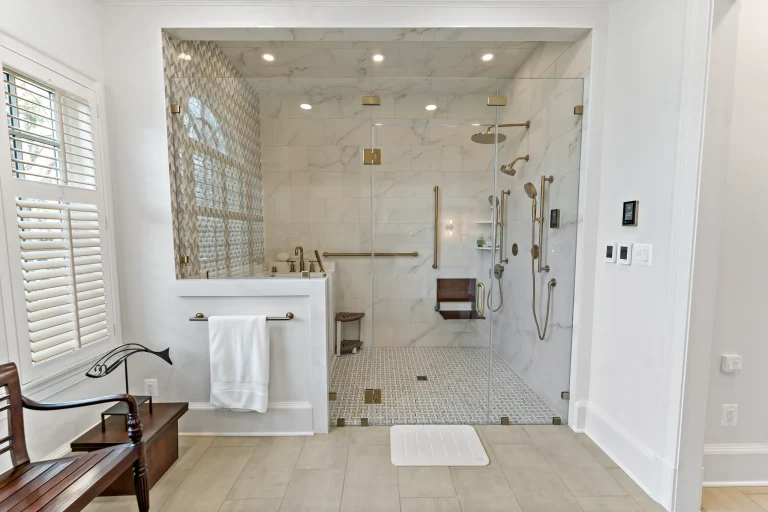
Leesburg Master Suite Designed For Aging In Place
Leesburg Master Suite Designed For Aging In Place Comfort And Independence To Last A Lifetime A Brief Overview This Leesburg…
View Project →
Serving Ashburn and Surrounding Areas
Proudly serving Ashburn, VA and the wider 30 mile radius.
Find Foley Construction Near Ashburn

Our History in Ashburn
Ashburn was farmland in Loudoun County within living memory, and Ashburn Farm still carries the name. What replaced it arrived deliberately and fast, in planned phases rather than by slow accumulation.
Ashburn Village and Ashburn Farm came first as complete neighbourhoods. Broadlands and Brambleton followed with larger plans, Belmont Country Club on a different scale again, and later One Loudoun and Loudoun Station as mixed-use centres built on the idea that people wanted somewhere to walk to. Alongside all of it, the technology corridor and institutions like the Janelia Research Campus reshaped who was moving here and what they expected a house to do.
The consequence for anyone building custom today is that the straightforward land was consumed by that build-out. A parcel available now generally carries a reason it was passed over, and those reasons are conditions rather than disqualifications. Grade, drainage, access, shape, and how the site relates to what has already been built around it.
Reading a site accurately is what separates a house that sits comfortably on its land from one that took three redesigns to get there. That judgment comes from having built across Loudoun County in conditions ranging from open acreage in the west to constrained sites in Ashburn, rather than from a plan book.
What Homeowners Say About Our Ashburn Work








Frequently Asked Questions - Ashburn Remodeling
Can you still build custom in Ashburn?
Yes, though the land question is the real one. Ashburn’s build-out consumed the easy parcels, so a site available now usually carries a condition that caused it to be passed over. Those are generally solvable, but they need to be understood before a plan is drawn rather than after.
Do we need to own the land first?
No, and it is often better if you have not bought yet. A parcel that looks fine can carry grade, drainage, or access conditions that meaningfully change what it costs to build on. We are glad to walk a site you are considering before you commit to it.
How is this different from a production builder?
A production home is designed for a statistical household and built repeatedly. Yours is drawn from how your household actually lives, which changes the plan rather than the finishes. Wayne Foley designs it in house and Shawn Foley builds it, so the design is not handed to a company that was not in the conversation.
How long does a custom home take?
It depends on size, complexity, and the site, and any single number offered without seeing the property is a guess. What we commit to is a real schedule once the design is settled, kept current in your client portal so you always know where the build actually stands.