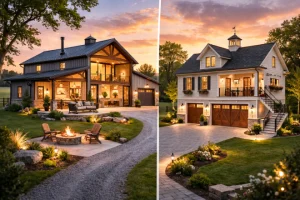
Craft The Best Space for Your Family

Dreaming of a home that’s cozy, practical, and full of rustic character? Want a space that feels wide open and still feels like you?
In this post, you’ll learn what a barn house plan actually is, what styles are available, and which features to consider as you choose your layout.
By the end, you’ll know how to find or design a barn house plan that fits your life and home building plan.
What Is a Barn House Plan?
A barn house plan is a modern home blueprint inspired by traditional barns. It features rustic elements like wood siding and vaulted ceilings, combined with open floor plans and contemporary layouts. Barn homes often include wraparound porches, spacious garages, and flexible interiors suited for modern lifestyles.
Unlike traditional homes, barn house plans typically include wide-open interiors that flow naturally from room to room. This makes them popular with families, empty nesters, and anyone who wants a layout that feels airy without losing warmth.
Popular Barn House Styles
Barn houses come in several architectural styles, and each offers a different kind of structure, shape, and feel. These aren’t one-size-fits-all layouts. The style you choose affects how your home looks, how it functions, and how easy it is to modify down the road.
Gambrel Roof Barn Homes
Gambrel roof barn house plans are the classic barn look.
They have two slopes on each side of the roof, with the lower slope steeper than the upper. This creates more headroom in the upper level and opens up options for lofts, storage, or even full bedrooms upstairs.
Monitor Barn Homes
Monitor-style plans feature a raised center section, which gives you more natural light and ventilation.
The center can be used as a second-story loft or left open for high ceilings and drama. This style also works well if you want to add solar panels or clerestory windows to the roofline.
Bank Barn Designs
A bank barn is built into a slope so both floors can be accessed from the ground.
This is great if you want to include a walkout basement, a garage with rear access, or split-level living spaces. These plans are especially smart for uneven or sloped lots.
Modern Barndominiums
Modern barndominium plans combine industrial looks with warm interiors.
They usually feature large glass windows, clean roof lines, and wide rooms. This home style works well for barndo floor plans with sleek kitchens, luxury bathrooms, and bold exterior finishes.
Contact us today about your home-building plan.
Essential Features to Include in Your Plan
Designing a barn home is more than picking a look. It’s about making sure the inside works for your daily life. The right house plans will include thoughtful details that help you move easily, live comfortably, and grow into the space over time.
Vaulted Ceilings
Vaulted ceilings open up the room and make even modest square footage feel much bigger. They also create space for larger windows and dramatic light fixtures.
In a barn home, they help the rustic-meets-modern vibe feel balanced.
Lofts
A loft can be used for sleeping, reading, or working.
It adds usable space without increasing the footprint of the house.
In most barn house plans, it sits above the kitchen or central living room, accessible by a staircase or ladder.
Wraparound Porches
Porches add space, but they also bring comfort and curb appeal.
A wraparound porch connects the inside to the outside, giving you room for sitting areas, dining spaces, or even outdoor storage. It’s a favorite in barndominium house plans.
Large Garages and Workshops
Many barn homeowners want more than a parking space.
A large garage or workshop can store tools, vehicles, or even act as a second living space. Some barndominium plans even include RV-sized garages with extra depth for flexibility.
Natural Materials and Finishes
The best barn homes blend old and new.
Natural wood framing, stone accents, and metal roofing can create the classic barn feel without giving up comfort. These materials are durable and look even better as they age.
Sample Barn House Plan Types
You don’t have to start from scratch. Many barndominium floor plans are already designed to meet different family sizes and lifestyle needs. Whether you want something small and cozy or a larger home for entertaining, there’s a plan that fits.
Plan A: The Classic Family Barn
This plan is ideal for growing families who want space, comfort, and a bit of tradition. It features a full open concept floor plan, with a spacious kitchen that connects to the dining and family room.
- Around 2,200 square feet
- Three bedrooms and two and a half bathrooms
- Vaulted ceilings in the main living area
- A loft above the family room
- Wraparound porch and attached two-car garage
Plan B: The Modern Minimalist
This barn house style keeps things sleek and simple. Clean lines, bright interiors, and just the right amount of rustic charm make it great for empty nesters or couples.
- Roughly 1,800 square feet
- Two bedrooms and two bathrooms
- Wide-open kitchen and living area
- Large windows and exposed beams
- Attached garage with workshop space
Plan C: The Luxury Retreat
This plan is for homeowners who want to go all in. It offers plenty of square footage, tons of natural light, and spaces for entertaining, relaxing, or working from home.
- About 3,500 square feet
- Four bedrooms and three and a half bathrooms
- Central great room with vaulted ceilings
- Multiple lofts and flex rooms
- Massive porch and oversized garage
How to Customize a Barn House Plan
Not every layout fits every lifestyle. That’s where customization comes in. You can take a saved plan and tweak it to match your routine, your needs, and even your climate.
Match the Layout to Your Life
If you love to entertain, you’ll want large common areas and extra seating in the kitchen.
If you need privacy, focus on bedroom placement and include a quiet office.
Your daily habits should shape your final floor plan.
Check out these farmhouse kitchen ideas.
Climate-Smart Design
The right materials and layout help keep your house efficient.
In colder climates, deeper foundations and better insulation are key.
In warmer places, large overhangs, ventilation, and shaded porches make a big difference.
Plan for the Future
If you’re thinking long-term, leave room to grow.
Add an unfinished basement or a spot for future home addition ideas.
A little planning now can save you the cost and stress of major changes later.
Timeline and Cost Considerations
Before you jump in, it helps to know what to expect when it comes to cost and timing. Barn house construction often runs faster than traditional homes, but there are still variables to account for.
Cost Breakdown
Barndominium plans usually cost less per square foot than standard homes, especially in the early stages. However, interior finish levels, foundation types, and extra features can increase the price quickly.
- Basic shell: $20 to $35 per square foot
- Full build: $65 to $160 per square foot, depending on materials
- Plumbing, HVAC, and electrical: Can add $15,000 to $50,000 or more
- Flooring, lighting, and drywall: Add another $10,000 to $40,000, depending on finishes
How Long Does It Take to Build a Barn House?
If you’re hiring a contractor and using pre-drawn house plans, your barn home could be ready in around six months. If you’re building it yourself, the timeline depends on your schedule, your crew, and your experience.
Raise Your Dream Barn Home with Foley Construction & Contracting
Whether you’re dreaming of a classic barn house or a sleek modern barndominium, Foley Construction & Contracting brings your vision to life in northern Virginia. With expert craftsmanship and a deep understanding of what makes a home feel both functional and personal, we’re here to make it happen.
If you’re ready to take the next step, fill out our contact form today or give us a call. We’d love to help you start building your ideal barn home.