Barn or Carriage? Let’s Rein in the Differences
Are you trying to decide whether a barndominium or a carriage house makes more sense for your land and long-term goals?
Do you want more shop space, guest living space, or a structure that feels more like a traditional home with classic character?
In this post, you’ll learn the key differences between a barndominium and a carriage house, including costs, construction timelines, customization, durability, and resale value.
By the end, you’ll be able to confidently determine which option best fits your specific needs, your budget, and how you actually plan to live.
Barndominium vs Carriage House — What’s the Difference?
At the highest level, here’s how you should think about it:
- A barndominium is typically a primary residence built using steel frames and metal siding, designed for open floor plans and cost savings.
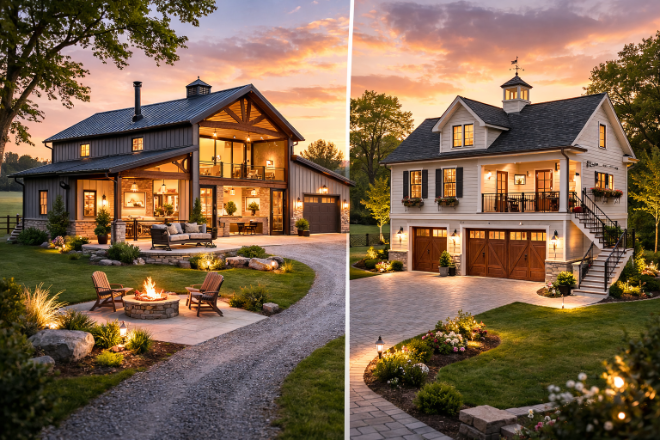
- A carriage house is traditionally a secondary structure with garage space below and finished living space above, often constructed with wood framing and traditional building materials.
- Both barndominiums and carriage houses can include modern amenities, but their purpose, structure, and design priorities differ.
If you’re in Purcellville or nearby areas like Leesburg or Round Hill, you’ve likely seen both types of structures tucked behind larger homes or standing proudly on open land near Sleeter Lake Park.
The right choice depends on how you plan to use the space and which building process makes sense for your project.
What Is a Barndominium?
A barndominium is a house-style structure built with steel framing.
Instead of relying heavily on wood, brick, or other traditional building materials, barndominium construction centers on metal and concrete. That shift changes everything from costs to timeline to long-term maintenance.
Faster Construction Times
One of the major benefits of barndominiums over traditional homes is speed.
A barndominium is typically built in 3–6 months. By contrast, a traditional home often takes 6–12 months to complete.
The faster timeline stems from simplified framing systems and streamlined planning. The shell goes up quickly, which can significantly reduce labor costs and help you save money overall.
If you’re working with builders who understand barndominium construction, the process can feel efficient and predictable.
Cost Overview
When people start comparing barndominiums, the conversation almost always turns to money.
Barndominiums typically range from $65–$160 per square foot. For a deeper breakdown of pricing, see how much it costs to build a barndominium compared to traditional homes, which range from $100–$200 per square foot.
The reason for the cost savings? Lower material costs, reduced labor, and simpler roof systems. Metal siding and concrete flooring tend to be more economical than certain traditional materials.
If your goal is to build something affordable without sacrificing durability, this structure can be a strong contender.
Construction Timeline Breakdown
Here’s how a typical barndominium timeline breaks down:
- Site preparation: 2–4 weeks
- Frame construction: 2–4 weeks
- Interior finishing: 8–16 weeks
- Total: 3–6 months
Because steel framing goes up quickly, much of the timeline depends on interior finishes and planning decisions. The more complex your interior, the longer it can take.
Durability and Maintenance
One of the biggest selling points is durability.
Steel resists termites, rot, and many weather-related issues. In many areas with fluctuating conditions, the added durability and low maintenance profile can be appealing.
However, energy efficiency planning is critical. Metal can create condensation or thermal bridging if insulation is not handled properly. Proper planning during construction is essential.
Potential Drawbacks
Barndominiums can present financing challenges because not all lenders are familiar with them. Financing options may be more limited compared to a traditional home.
Resale value is another factor. While the market for barndominiums is growing, long-term resale data isn’t as established as traditional housing markets.
And while open floor plans provide flexibility, certain structural modifications—such as moving windows or adding complex architectural features—can be more limited in steel-framed buildings.
What Is a Carriage House?
If you’re unfamiliar with the concept, understanding what a carriage house is helps clarify its historic roots. Originally built in the 18th century to store carriages and house staff, these structures have evolved into stylish, multi-functional buildings.
Today, a carriage house typically combines garage space below with finished living space above. Instead of feeling industrial, they often lean toward rustic or contemporary, depending on the design and quality of the selected materials.
In places like Hillsboro and Hamilton—where historic architecture and preservation matter—you’ll often see carriage-style structures blending seamlessly with existing homes.
Core Structural Layout
Modern carriage houses often include:
- Two or three garage bays on the ground level
- Steep-pitched rooflines
- High ceilings on the upper level
- Open or semi-open floor plans
Unlike many barndominiums, carriage houses are often framed with wood and finished with traditional siding, such as vinyl, wood, or brick accents.
Modern Uses
Carriage houses today are incredibly versatile.
They can serve as:
- Guest quarters
- Home offices
- Hobby or studio space
- Temporary living space while your primary house is being built
- Long-term rental living space
If you’re near areas like Lovettsville or Lucketts—where larger properties are common—a carriage house can add functional living without committing to a full-scale primary structure.
Foley Construction and Contracting builds carriage houses starting at $450k for a 2-car garage with a 650-800 square-foot apartment above, including vinyl siding, a masonry water table, a separate power connection, and HVAC, typically completed in 3–5 months. If you’re planning a similar project, you can expect a clearly defined scope, square footage, and timeline from the start.
Design and Customization Options
When you’re deep in planning, customization becomes a major factor in the barndominium vs. carriage house decision.
Barndominium Customization
Barndominiums shine with open floor plans. With steel frames eliminating many load-bearing walls, you gain greater layout flexibility.
That makes them well-suited for:
- More shop space
- Combined living and workshop areas
- Large entertaining spaces
- Contemporary interiors
However, certain exterior architectural details can be less elaborate depending on the system used.
Carriage House Design Enhancements
If you’re exploring carriage house design ideas, you’ll notice carriage houses often focus heavily on architectural character.
Balconies & Patios
Upper-level balconies or patios can expand the usable living space.
In areas like Ashburn near One Loudoun, where design and outdoor living are priorities, these features elevate both functionality and visual appeal.
A Connection Deck or Breezeway
A covered breezeway can connect the carriage house to the main house. Whether enclosed or open-air, it creates a sense of continuity and enhances security while protecting you from the weather.
Showroom-Style Garage
Because the lower level is often garage-focused, many homeowners upgrade:
- Lighting
- Flooring systems
- Custom organization
- Interior finishes
This is ideal if you value a polished space for vehicles or storage.
Statement Staircases
Interior or exterior staircases can serve as architectural features in wood, metal, or mixed materials.
High-End Materials & Finishes
Common upgrades include reclaimed wood beams, stone accents, custom trusses, and waterfall countertops.
These quality materials help the carriage house feel like an extension of the main home.
Foley Construction and Contracting offers carriage house projects that can include upgraded interior finishes, James Hardie siding, masonry veneer, custom cabinetry, and high-end finish packages in premium builds ranging up to $650k with faux slate roofs and insulated garage interiors. If you want elevated design details, you can structure your project scope accordingly.
Head-to-Head Cost Comparison
When comparing barndominiums to carriage houses, costs vary widely depending on scale and finishes.
Barndominiums generally offer lower square foot pricing, which can result in overall savings if you’re building a full-time residence.
Carriage houses, while sometimes smaller in square footage, may include more traditional building materials and detailed architectural elements. That can increase material costs and labor costs.
If your goal is to save money, a simpler barndominium may be cheaper. If you want a refined accessory structure that complements an existing house, a carriage house may justify the added investment.
Construction Timeline Comparison
Barndominium timeline:
- 3–6 months total
Traditional home benchmark:
- 6–12 months total
Carriage house timelines vary depending on design complexity, but because they often use familiar construction methods and wood framing, the building process can resemble a scaled-down version of a traditional home.
If you’re in areas like Great Falls near Riverbend Park, where custom homes are common, builders and contractors are often more familiar with carriage-style construction.
Foley Construction and Contracting outlines a structured building process that begins with a contact form, phone consultation, and an on-site consultation fee of $350, followed by a separate Professional Services Agreement for design at 6–8% of the overall project cost. During that phase, we create 2D designs with a single set of revisions, specification documents, and a turnkey contract, so you understand the timeline and scope before construction begins.
Maintenance and Durability Differences
Barndominiums offer low-maintenance steel exteriors and resistance to many common issues that affect wood structures.
Carriage houses, especially those built with wood framing and traditional siding, require ongoing care. Weather exposure can impact roofing, siding, and finishes over time.
However, both structures can be built to be durable if constructed properly, with attention to materials and planning.
Energy Efficiency Considerations
Energy efficiency depends less on the style and more on execution.
Barndominiums require careful insulation strategies because metal can transfer heat and cold more readily than wood.
Carriage houses, built with traditional building materials, often follow established insulation and HVAC systems that builders are more familiar with.
In many areas with fluctuating seasonal weather, proper planning during construction will determine long-term performance more than the structure type itself.
Lifestyle and Functional Fit
If you need more shop space, large open living areas, and an affordable primary residence, a barndominium may be a good fit.
If you want a secondary structure with strong architectural character, defined rooms, and traditional aesthetics, a carriage house may better match your vision.
Think carefully about how you’ll use the structure daily. Are you combining living and workspace? Hosting guests? Planning rental income? The answer helps determine which direction makes more sense.
Financing and Resale Considerations
Financing options are often simpler for traditional home-style construction. Lenders are generally more familiar with wood-framed houses and accessory dwellings.
Barndominium financing can require additional explanation or specialized lenders.
Resale value is another factor. Traditional structures tend to have decades of market data supporting them. Barndominiums are growing in popularity, but their long-term market behavior is still evolving.
Ultimately, when you’re evaluating barndominium vs., focus on your goals, your budget, and your long-term plans—not just which structure is trending in the market.
If you plan strategically, either option can deliver meaningful benefits, depending on your land, lifestyle, and priorities.
Frame the Future of Your Property with Foley Construction and Contracting
Choosing between a barndominium vs. carriage house comes down to how you want to live, build, and invest in your property—and that’s where the right team makes all the difference. Foley Construction and Contracting has the experience, structured building process, and detailed project planning to help you move from concept to completed structure with clarity and confidence.
If you’re ready to determine which option best fits your land and long-term goals, fill out our contact form today or give us a call. Let’s turn your vision into a well-built, strategically planned structure that works for you.