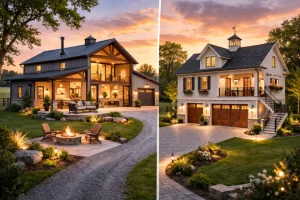
Where Style Meets the Stable
Are you trying to figure out what actually separates a standard horse barn from a truly high-end one in Virginia? Wondering how experienced barn builders think about design, materials, and long-term use differently than basic barn construction?
In this post, you’ll learn what defines a luxury horse barn, how custom builders approach planning and layout, and which features matter most when you’re building a dream horse barn in Virginia. By the end, you’ll understand how to create a barn that supports your horses’ well-being, fits your property, and holds up for decades.
What Defines a Luxury Horse Barn
A luxury horse barn is not about size alone. It’s about intention. Well-designed barns focus on how the space functions day to day for horses, horse owners, and long-term equestrian pursuits.
In Virginia, especially in areas near the Blue Ridge Mountains, various types of barns can serve as both working equestrian facilities and private retreats.
Custom barn projects typically prioritize thoughtful layouts, durable materials, and a high level of craftsmanship. Whether you’re planning a few horse stalls for private residential use or a large and complex facility with arenas and support spaces, understanding the cost of building a barn helps you create the perfect horse barn for your specific needs.
Foley Construction & Contracting builds custom barn structures with defined stall layouts, wash areas, and dedicated tack rooms based on how you plan to use the barn, rather than relying on pre-set layouts or generic designs.
Horse Stall Design as a Luxury Foundation
European-Style Horse Stalls
Horse stalls play a crucial role in how a barn functions and feels. European-style horse stalls, which swing outward rather than slide, are often used in custom horse barn designs because they improve airflow, visibility, and interaction among horses and their equine friends.
This layout works well whether you’re managing a few horse stalls or operating a more complex equestrian setup.
In counties like Fauquier, where equestrian facilities are often integrated into private property, these stall designs help balance safety with a visually appealing layout. For horse owners, the difference shows up in daily routines and long-term horse comfort.
Foley Construction & Contracting installs metal-framed, wood-filled barn entry and Dutch doors along with standard barn stall hardware, giving you durable stall access points that support daily use and long-term reliability.
Interior Materials That Elevate the Space
Tongue & Groove Wood Paneling
Tongue-and-groove wood paneling is a defining feature in many high-end barns. Interlocking boards create a clean, finished interior surface that feels intentional rather than industrial. In a horse barn, this material adds structure and warmth while still standing up to regular use.
This approach is common in custom barns across Virginia, especially when barns also support event use, feature barn home layouts, or include other custom structures on the property. Tongue-and-groove walls are often used in stall rows, center aisles, and tack rooms to elevate the overall environment.
Foley Construction & Contracting uses water-sealed tongue-and-groove stall boards in its barn interiors, providing durable, moisture-resistant wall systems designed for long-term use around horses.
Interior Wood Species and Material Options
Custom builders typically offer a range of material options depending on how the barn will be used. Southern yellow pine tongue-and-groove is frequently selected because it’s strong, cost-efficient, and easy to finish.
HDPE tongue-and-groove is another option, particularly in areas where moisture resistance and low maintenance are priorities.
Exotic hardwoods, such as Brazilian hardwood, are sometimes used for their strength and resistance to rot and insects. These materials are more common in barns designed as private retreats or statement structures, especially in country settings with a strong agricultural history.
Natural Light as a Design Priority
Large Barn Windows
Natural light plays a significant role in both horse well-being and everyday usability. Large barn windows let daylight into stall rows, aisles, and wash stall areas, improving visibility and reducing reliance on artificial lighting.
In many Virginia properties, large windows are paired with traditional exterior details so the barn complements nearby garages, homes, and other structures. Decorative elements such as shutters or crossbuck designs help the barn stand out while still fitting naturally into the landscape.
Clerestory Windows
Clerestory windows are installed high on barn walls near the roofline. They’re instrumental in larger barns, where maintaining consistent light throughout the structure is essential without sacrificing wall space for stalls or storage.
For horse owners planning a large or commercial facility, clerestory windows support functionality and safety while keeping the interior bright and balanced.
Cupolas
Cupolas are small roof structures that provide both ventilation and visual interest. When incorporated into a custom barn design, they help regulate airflow while reinforcing the barn’s overall architectural style.
Cupolas are often used in timber frame barns and bank barns throughout Virginia. Proper ventilation is a key factor in supporting horses’ overall well-being, making it both practical and aesthetic.
Foley Construction & Contracting includes cupolas and gable vent exhaust fans in its barn builds to support airflow and ventilation throughout the structure.
Barn Doors as Architectural Statements
Custom Barn Doors
Barn doors often become one of the most recognizable features of a custom horse barn. Sliding, hinged, and arched doors can all be designed to suit the structure’s scale and layout.
Dutch doors are especially popular because they allow flexibility in airflow and interaction while maintaining safety. Well-designed doors influence how the barn looks, functions, and ages over time.
Foley Construction & Contracting installs custom barn entry doors and Dutch doors as part of its standard barn construction, ensuring consistent operation and durability across all access points.
Lighting That Enhances Function and Atmosphere
Custom Interior and Exterior Lighting
Lighting plays a crucial role in both safety and usability. Custom lighting improves visibility in stalls, aisles, and work areas while also shaping the space’s atmosphere. Fixtures inspired by early 20th-century designs are often chosen for their durability and character, with materials such as steel, copper, and brass used throughout.
This approach works well in barns used for daily care, training, or equestrian business operations where lighting needs to perform consistently.
Foley Construction & Contracting provides integrated electrical systems in its barn builds to support lighting, ventilation equipment, and daily operational needs.
Decorative Lighting Alternatives
Replacing harsh fluorescent fixtures with decorative lighting can dramatically change how a barn feels. Chandeliers or other statement fixtures are often used in center aisles, tack rooms, or second-floor spaces to create a more refined environment.
For horse enthusiasts building a dream horse barn near the Blue Ridge Mountains, decorative lighting helps the space feel intentional and welcoming without sacrificing function.
Exterior Elements That Complete the Look
Classic Fencing Styles
Fencing plays a key role in how a barn integrates with the rest of the property. Traditional wood fencing remains common, while HDPE fencing is often chosen for durability and UV resistance.
With multiple customization options available, fencing can be coordinated with barns, run-in sheds, arenas, and other custom structures.
Experienced builders consider fencing as part of the overall planning process to ensure safety, flow, and visual consistency.
Finishing Details That Signal Quality
Stall Nameplates
Small details make a noticeable difference in a high-end horse barn. Custom stall nameplates add a personal touch to each stall and help reinforce a cohesive, polished environment.
Tack Room Accessories
A well-designed tack room is essential in any custom barn. Saddle racks, bridle hooks, and organized storage systems support daily routines while contributing to the overall look and feel of the space.
Foley Construction & Contracting builds dedicated tack rooms and wash areas into its barn layouts, providing clearly defined spaces for equipment storage and horse care.
Whether the barn is used for a private retreat, a small family operation, or a larger equestrian facility, these finishing touches help ensure the structure truly fits your vision and your horses’ needs.
A Stable Investment Starts with Foley Construction & Contracting
When you’re ready to move from ideas to a finished structure, Foley Construction & Contracting brings hands-on experience building custom barns, carriage houses, and other purpose-built structures across Virginia. We work closely with you to translate how you use your barn day to day into layouts, materials, and details that support both functionality and long-term durability.
If you’re planning a new horse barn or upgrading an existing property, now is the time to take the next step. Fill out our contact form today or give us a call to start a conversation about your goals and see how your vision can take shape.