Stretching Your Space: A Playful Peek at Pushing Out Your Walls
Have you ever stood in a cramped kitchen or master bedroom and wished you could just nudge one wall out a few feet? Wondering how bump-outs can give you just enough room to make daily life easier without reshaping your home’s footprint?
In this post, you’ll learn what bump-out back house room additions are, how they work, what they typically cost, and where they make the biggest difference.
By the end, you’ll know how to use a small extension to create more functional space, better flow, and a brighter, more comfortable room.
What is a Bump-Out Room Addition?
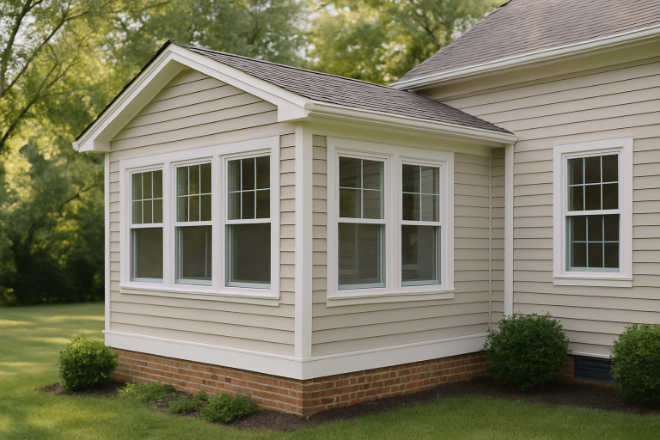
A bump-out addition is a small extension built off an existing room to give you a few feet of extra space. Most bump-outs add between 20 and 80 square feet and are perfect when you need more space but don’t want a full room addition. They’re the ideal solution for cramped kitchens, tight bathrooms, and master suite expansions because they add usable space without major structural changes or dramatic changes to the existing home.
They blend into the existing roof so the exterior stays clean and cohesive, similar to how older homes near the quaint streets around Leesburg’s Tally Ho Theater hide modern updates behind charming facades.
Unlike full house bump-outs that create a whole new room, these small bump-outs expand one room at a time and are typically limited in depth.
They often hang off the existing foundation or extend over a crawl space and can be designed to blend into the existing roof so the exterior looks natural and understated.
Most bump-out projects focus on creating functional space rather than adding dramatic square footage.
Typical Bump-Out Dimensions
Most bump-outs extend somewhere between 2 and 8 feet, though some small bump extensions like window pop-outs project only 12 to 24 inches.
A common example is a bump-out that adds 3 feet across a 15-foot section of wall, which gives you 45 additional square feet.
Even though it’s modest in size, it can create a breakfast nook, a reading nook, a double vanity in a bathroom bump, or enough space for a kitchen island that transforms how you use the room.
What Does a Bump-Out Addition Cost?
A bump-out back house room addition can cost between $5,000 and $80,000.
- Small bump-outs that add only a little extra space typically cost around $5,000 to $15,000.
- Larger expansions meant to ease a cramped kitchen or extend a master bedroom often range from $20,000 to $50,000.
- High-end bump-outs or those requiring complex structural work may climb toward $80,000 or more.
Because the work includes foundation work, structural supports, roofing tie-ins, and finish details, the total cost is influenced by both material quality and how much engineering is required.
Detailed Kitchen Cost Breakdown (Example: 3 ft × 12 ft)
A kitchen bump that extends 3 feet across a 12-foot wall can cost between $11,500 and $24,000, depending on finishes and other factors.
Structural work runs between $3,000 and $5,000, while roofing and siding add another $2,000 to $4,000.
Windows and insulation typically cost $1,500 to $3,000, and interior finishes add another $2,000 to $4,000.
Kitchen modifications like cabinetry adjustments or counter extensions fall between $3,000 and $8,000.
High-Level Cost Drivers
Costs vary depending on how the new space interacts with the existing home.
Projects involving plumbing or HVAC shifts, modifications to foundation walls, or connecting to an existing roof will typically cost more.
Total cost also depends on matching finishes, integrating large windows, and ensuring the bump-out and existing foundation work meet local building codes for structural safety and energy efficiency.
Types of Bump-Out Additions
Micro / Pop-Out Window Bump-Outs (12–24 in)
These small bump-outs extend a wall by only 1 or 2 feet and are often used to create a window seat or built-in storage niche.
They typically cost $2,000 to $8,000 and bring in more natural light, adding architectural charm and functional space without changing the home’s exterior profile dramatically.
Cantilevered Bump-Outs (2–4 ft)
Cantilevered bump-outs project off the existing home without touching the ground.
Because they rely on the existing foundation and floor joists, they are typically limited to a depth of about 2 to 4 feet. They’re ideal when adding space for built-in seating, a breakfast nook, or a reading nook in the living room or family room.
They typically cost between $5,000 and $25,000 and provide finished space at a relatively low per square foot rate compared to foundation-supported additions.
Foundation-Supported Bump-Outs (6–15 ft)
When you need more space or a deeper projection, foundation-supported bump-outs extend beyond the existing foundation and may rest on a concrete slab, piers, or new foundation walls.
These range from $15,000 to $75,000, depending on size.
If the bump out will support a master suite bump or multi-story expansion, a structural engineer will be required to design the supports and verify they meet local building codes.
Homes near areas like Riverbend Park with sloped terrain sometimes require additional engineering to safely tie new foundation work into the existing foundation.
Best Uses for Bump-Out Additions
Kitchen Expansions
A small extension of a cramped kitchen can create better flow, more counter space, or enough space for a kitchen island.
Because kitchens are the heart of daily life, even adding 3 feet can make a big difference.
Many homeowners turn to a design-build firm to integrate cabinetry, appliances, and windows so the new space feels like part of the existing room.
Bathroom Additions
Bathroom bump-outs are perfect for adding a double vanity, a larger shower, or extra storage.
Even a few extra feet can turn a tight bathroom into a functional space with enough room for comfortable movement.
In older Northern Virginia homes, this is especially helpful where existing space is constrained, and plumbing runs are compact.
Bedroom Expansions
Adding space to a master bedroom or master suite often means making room for a walk-in closet, a sitting area, or improved furniture placement.
Living/Family Room Extensions
Extending a living room or family room gives you breathing room for gatherings, built-in seating, or a brighter corner for a reading nook.
Mudrooms & Entryways
A small extension near the back or side entry can create a dedicated space for shoes, coats, and everyday gear.
Home Offices
When you need a quiet zone for remote work, a bump-out can create enough space for a dedicated desk, shelving, and better privacy.
Dining Nooks
A cozy dining area or dining room bump-out can be created with built-in seating, a window seat, or a small table.
Luxury home design ideas for your bump-out.
Pros and Cons of Bump-Out Additions
Pros of Bump-Out Additions
- Lower cost than a full room addition.
- Typically completed in weeks instead of months.
- Often does not require upgrading the HVAC system.
- Modifies only one room, keeping disruption minimal.
- Helps maintain curb appeal with minimal exterior changes.
- Ideal when you need more space without expanding the entire home.
Cons of Bump-Out Additions
- Adds limited square footage compared to a full addition.
- Higher cost per square foot because structural work and permitting still apply.
- May require changes to the existing foundation or framing.
- Must meet building codes, sometimes requiring reinforcement.
- Hidden costs can appear when moving plumbing, wiring, or repairing damage.
Hidden Costs and Common Budget Surprises with Bump-Out Additions
Utility Relocations
Relocating or extending utilities is one of the biggest drivers of unexpected expense.
Moving electrical panels, HVAC duct shifts, and plumbing vent routing can cost a few thousand dollars each. Gas line relocation can also add costs.
These adjustments ensure the bump-out addition is safe and meets local building codes.
Matching New & Existing Finishes
Connecting a new space to an existing home often involves reworking roofing, siding, flooring, and trim so the transition looks natural.
Matching older materials can add 20% to 30% to the project cost.
If the existing roof has flat roofs or specialty shingles, the integration work may require additional labor.
Structural Surprises
Once walls open, contractors may discover joists that need reinforcement, foundation walls that require upgrades, or hidden water and pest damage.
Reinforcing the existing foundation or adding structural support typically costs a few thousand dollars.
Experts recommend setting aside a contingency budget of around 20% to cover these surprises.
When a Bump-Out Is the Right Solution
A bump-out back house room addition is ideal when your home can’t expand outward due to zoning constraints or when you want more space without adding a full room.
It works especially well for one room that needs just enough space to function well, such as a kitchen that needs breathing room, a bathroom that needs a double vanity, or a master bedroom that needs more storage.
For many Northern Virginia homeowners near places like Franklin Park Arts Center or the Village at Leesburg, bump-outs are a smart way to gain comfort within existing property limitations.
Bump-Out Alternatives to Consider
Interior Reconfiguration
Sometimes removing or relocating walls, shifting doors, or reorganizing cabinetry creates enough space without a bump-out. This can cost 50% to 70% less and avoids dealing with exterior walls or roof tie-ins.
Converting Existing Attached Spaces
Porches, garages, and other attached areas can become finished space at a similar or lower cost than a bump-out. This works especially well in older homes with underused areas that already have structural framing.
Storage & Layout Optimization
Before adding space, many homeowners explore built-in storage or new layouts that make better use of the existing room. This can reduce clutter and improve flow without a structural extension.
Bump-Out Planning Best Practices
Structural & Code Evaluation
Always confirm that the bump-out addition can connect safely to the existing foundation and framing.
A structural engineer may be needed to verify that the project will meet local building codes and support the new load.
This is especially important in homes with older framing or homes along trail-adjacent properties like those near the W&OD Trail.
Visualization & Design
Ask your design-build firm for drawings or renderings so you can see how the new space will integrate with the existing home.
Consider how natural light will enter, how the feel of the space will change, and how the bump out connects to the rest of the room.
Project Logistics
Expect construction noise and light disruption for several weeks.
Most bump-out additions take between 4 and 12 weeks, depending on weather, size, and structural complexity.
Matching materials and ensuring proper sealing around the new space will help maintain curb appeal and energy performance.
Add Breathing Room to Your Home with Foley Construction & Contracting
Foley Construction & Contracting can transform a cramped room into a practical, liveable space, whether you’re craving a cozy breakfast nook, a larger bathroom footprint, or a more functional kitchen layout. We handle everything from structural work and permits to finishing touches, making the process smooth and stress-free.
Ready for more room to breathe? Fill out our contact form today or give us a call to talk about how a home addition could change the way you live.