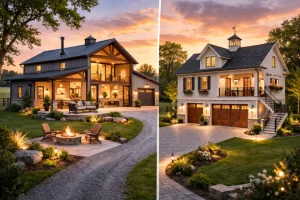
Raise it Right the First Time

Ever wonder what it actually takes to build one of those classic country barns from the ground up? Curious if it’s something you can plan yourself, or if it’s better left to the pros?
In this post, you’ll learn the key parts of barn construction, from picking the right frame and roof to choosing the best spot and materials.
By the end, you’ll know what goes into a well-built barn and feel confident planning your barn-building project to fit your land, your climate, and your needs.
What Is Involved in Country Barn Construction?
Most builds start by picking the right site, then choosing the frame, layout, and materials. Roof style and weather conditions matter too, especially if you’re after a barn that lasts.
Whether you want a full-size livestock barn or a mini barn, it’s all about finding the solution for your storage that actually works. With careful planning, you can achieve the desired style and dimensions while keeping the layout easy to use year-round.
Contact us today about building your barn.
Framing Techniques for a Barn
The frame is the backbone of any barn construction project. It sets the tone for everything from strength to interior layout and ease of future upgrades.
Post-Frame Construction
Post-frame barns are affordable, fast to build, and strong enough for most needs.
This method uses pressure-treated posts set deep in the ground, spaced around 8 feet apart. It’s a go-to for agricultural barns, backyard workshops, tier sheds, and storage designs.
If you’re looking for flexibility with solid structure, this framing is a great fit for country barn construction.
Timber Framing
Timber framing gives your country barn a bold, rustic look that also happens to be seriously strong.
It uses heavy beams, often joined with mortise and tenon joints, and doesn’t rely on nails or screws the way modern frames do.
This method is perfect if you’re after a traditional aesthetic that matches older farm properties or custom homes with timber frame pavilions.
Trusses vs Rafters
Want to span a wide space with fewer support walls?
Pre-engineered roof trusses make that possible. They’re quick to install and great for lofts or hay storage.
Rafters, while more labor-intensive, offer more flexibility if you want something custom.
Both are common in country barn construction and deliver unmatched versatility.
Roof Styles That Influence Barn Function
The right roof isn’t just about looks. It changes how much space you get inside and how the barn handles weather.
Gambrel Roofs
A gambrel roof has that signature “barn look” with two slopes on each side.
This design creates more attic or loft space—perfect for hay, equipment, or even a future office. It also helps shed water and snow more efficiently than flat or shallow styles.
For a barn that balances function and tradition, this roof is a solid bet.
Gable Roofs
Simple, classic, and easy to build.
Gable roofs are shaped like a triangle and offer solid weather resistance. While you don’t get as much upper-level space as you would with a gambrel, you still get a clean, open interior that’s easy to work with.
Shed Roofs
Shed roofs are single-slope designs used mostly for smaller barns, run-ins, or shedrow stalls. They’re cost-effective, quick to build, and great for warm climates where airflow matters more than insulation.
Choosing the Right Location for Your Barn
Barn construction delivering unmatched results starts with picking the right spot. Even the best materials won’t hold up if you build in the wrong place.
Zoning and Regulations
Before you break ground, check your zoning laws.
Some areas have restrictions on how close you can build to property lines, what size buildings are allowed, or whether livestock barns are even permitted.
Getting this right early saves a ton of time and money.
Site Conditions
The land needs to be level, or made level with a gravel or concrete pad.
Avoid flood-prone areas, and keep your barn away from trees that could damage it or block sunlight. That tree near the driveway might look nice now, but it could cause problems later.
Drainage and Mud Control
Proper drainage keeps your barn dry, your animals healthy, and your foundation from shifting.
Grade the site so water flows away, and consider adding gutters and gravel trenches around the edges. This is especially critical if your barn is part of a larger plan or long-term animal care.
Climate and Ventilation Considerations
Weather and airflow can make or break your barn—literally and figuratively.
Cold Climate Strategies
In colder areas, center aisle barns with sliding doors are a smart choice. They help trap heat, block wind, and allow you to shut everything up tight at night.
These barns also make chores easier when you’re dealing with snow or icy weather.
Warm Climate Designs
In hot or humid regions, the goal is maximum airflow.
Shedrow barns and open mare motels with overhangs keep things breezy and shaded. These are common in southern states and areas with longer hot seasons, helping you have a storage area that won’t cook everything inside.
Airflow and Horse Health
Every barn needs ventilation—even the tightest build.
Use ridge vents, cupolas, open eaves, or big sliding windows to pull fresh air through. It’s better for the building, and it’s essential for horses or other livestock housed inside.
Barn Size and Layout Recommendations
The right layout keeps your daily routine smooth and makes the most of your space.
Livestock Barn Dimensions
Small barns (24×24 ft) work for a couple of animals or tools.
Mid-size designs like 36×48 or 48×72 ft give you room for stalls, hay, and tack.
Choose the barn size that works best for your land, number of animals, and long-term plans.
Aisle Configuration Options
A center aisle barn lets you walk straight through with stalls or storage on both sides.
Single-row layouts hug a wall or fence line and can be easier to place on narrow properties.
There’s no wrong answer—just what works best for you.
Daily Routine Planning
Before finalizing your layout, stake it out on the ground and walk through your daily chores.
Feeding, mucking, grooming—everything should be easy to do without backtracking or squeezing between doors.
This step is often skipped, but it does an amazing job of positioning things in a way that makes life easier.
Construction Materials for Longevity and Function
Materials matter more than most people think—and they’ll shape how your barn holds up over the years.
Wood
It’s classic, easy to work with, and fits in well with older homes or farms. But it needs regular maintenance to prevent rot, insects, or fire issues.
Steel and Engineered Kits
Steel barns or hybrid post-and-beam kits are faster to build and often cheaper in the long run. They resist fire and pests, and they’re good for larger builds like a shed that perfectly matches an existing home.
Insulated Concrete Forms (ICFs)
This modern option combines concrete strength with built-in insulation. It’s quiet, fireproof, and energy efficient—but less common and more expensive upfront. Best for colder climates or barns that double as workshops or event spaces.
Interior Add-Ons and Functionality Features
Make your barn easier to use and more future-proof by thinking through the extras.
Loft Spaces
Want a place to stash hay, feed, or seasonal gear? A loft adds storage without taking up more space. This is easier to include with a gambrel roof, and it adds value to your build.
Doors and Access
Sliding doors, Dutch doors, and wide carriage-style doors make it easier to move animals, trailers, or equipment. Make sure your access points match your daily needs, and don’t forget to leave space for them to swing or slide fully open.
Flooring Options
- Concrete is durable and easy to clean.
- Gravel is cheap and drains well.
- Rubber mats or poured rubber floors are best in stall areas to protect hooves and joints.
Where Craft Meets Country: Foley Construction & Contracting Builds It Right
Foley Construction & Contracting brings years of experience and craftsmanship to every barn build across northern Virginia. Whether you need a simple structure or a fully outfitted country barn, they’ll help you achieve the desired style and dimensions that match your land and lifestyle.
Ready to get your barn project off the ground? Fill out our contact form today or give us a call.