

Quality Construction and Remodeling Services in Ashburn
Ashburn kitchens rarely have a structural problem. They have a specification problem.
Most of the housing here went up inside a few decades, in planned communities like Ashburn Village, Ashburn Farm, Broadlands, and Brambleton, and it went up well. The framing is sound, the plans are open, and the kitchen usually sits exactly where it should, facing the family room across an island. Nothing is fighting you. That is precisely why the disappointment is different from an older house.
What ages in an Ashburn kitchen is everything that was chosen to be safe. Builder-grade cabinetry with a door style selected to offend no buyer in the development. A laminate or entry-level stone surface. An island sized for the plan rather than for how your family actually crowds around it. Recessed cans on a grid that lights the floor and not the counter. Individually each is defensible. Collectively they produce a room that works and that nobody particularly wants to be in.
A remodel here is about intent rather than excavation. Because the bones are cooperative, more of the budget goes into things you touch and see every day: cabinetry built to a real standard, a counter that runs where you actually work, storage designed around what you own rather than around a stock box list, and lighting that treats the counter and the island as separate jobs. Where walls do move in Ashburn houses, it is usually to widen an existing opening rather than to invent one, which is a very different conversation from an older Leesburg house.
The other Ashburn constraint is the neighborhood itself. In planned communities, exterior changes and anything touching the envelope tend to come with an architectural review process. That belongs in the schedule from the start, and we plan around it rather than discovering it.
Wayne Foley draws the room and Shawn Foley builds it, so the design does not change hands partway through. And because Ashburn’s planned communities generally review anything touching the exterior, we establish what applies to your property in the first week and design inside it, rather than meeting the requirement halfway through a schedule.
Our Ashburn Remodeling Services
Kitchen Remodeling
Kitchen remodels from a focused refresh to a complete reconfiguration. We plan every detail up front, keep you updated through your client portal, and build a kitchen that holds up to the life you actually live in it.
Bathroom Remodeling
Bathroom remodels from clean refreshes to full reconfigurations, small baths through high-end primary suites. Planned in detail, kept on schedule through your client portal, and built to a standard.
Whole Home Renovations
Complete whole-home renovations that reimagine how your house lives, from layout through finishes. One team carries the work from design to the final walkthrough, so nothing gets handed off and lost.
Home Additions
Home additions that add the space your family needs and read as though the house was always that size. We match rooflines, materials, and detailing so the new work disappears into the original.
Home Building
Ground-up custom homes built around how you live rather than around a floor plan someone else drew. Design happens in the family, with Wayne Foley on the drawings and Shawn on the job site.
Carriage Home Building
Carriage houses and accessory dwellings that add living, guest, or work space with the same craftsmanship as the main home. Useful for multi-generational households and for property owners who need real square footage, not a shed.
Detached Garage Construction
Custom detached garages built to match the house they sit behind, from a single bay to a multi-car build with storage or finished living space above.
Barn Construction
Custom barns and outbuildings for storage, workshops, equipment, and horses, sized to your land and built to a standard rather than to a kit.
Commercial Construction
Commercial tenant fit-outs and new commercial construction, from demolition through a finished, move-in-ready space. Scoped and priced per project.
Why Ashburn Homeowners Choose Us
Second-Generation Builders, Not a Sales Office
Shawn Foley has been on job sites for 35-plus years and his father Wayne handles design. The drawings and the build come from the same family, so what gets designed is what actually gets built.
You Always Know Where the Project Stands
Every client gets a portal with the schedule, selections, change orders, and daily progress. It is the thing our clients mention most, because knowing what happens next is most of what makes a build bearable.
We Build to a Standard, Not Just a Code
Code is the floor, not the target. We plan scope, materials, and budget before a single wall moves, so the number you approve is the number you plan against.
Recent Projects Near Ashburn
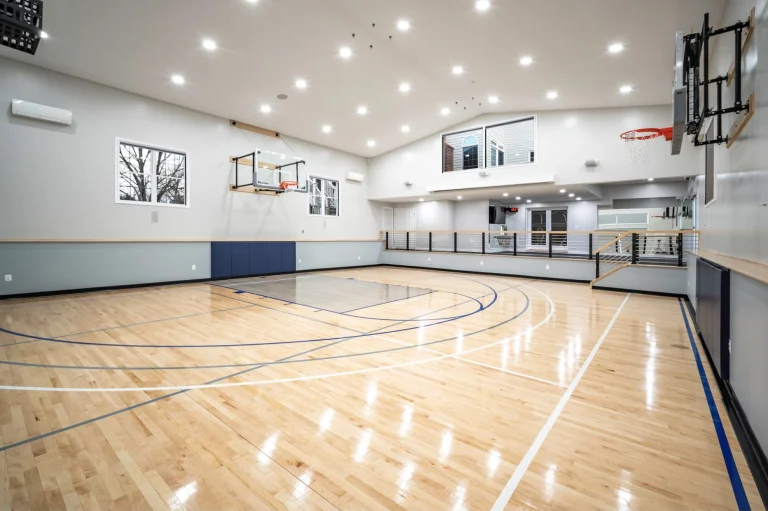
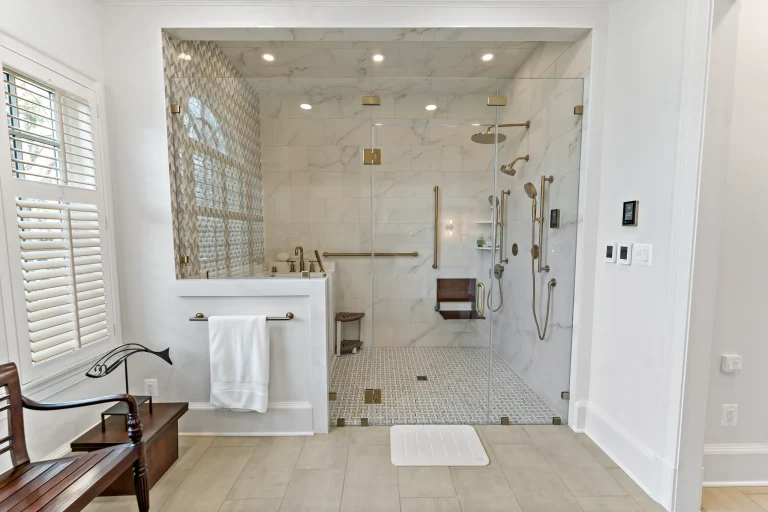
Leesburg Master Suite Designed For Aging In Place
Leesburg Master Suite Designed For Aging In Place Comfort And Independence To Last A Lifetime A Brief Overview This Leesburg…
View Project →
Serving Ashburn and Surrounding Areas
Proudly serving Ashburn, VA and the wider 30 mile radius.
Find Foley Construction Near Ashburn

Our History in Ashburn
Ashburn is a young place with an old name. For most of its history it was farmland in Loudoun County, and Ashburn Farm still carries that in its name. The transformation into what exists now happened fast, driven first by planned residential development and then by the technology corridor that made this one of the most connected pieces of ground in the country.
You can read the sequence in the housing. Ashburn Village and Ashburn Farm came first as complete neighborhoods rather than as streets added one at a time. Broadlands and Brambleton followed with larger plans and more amenity. Belmont Country Club brought a different scale again. Later still came the mixed-use centers, One Loudoun and Loudoun Station, built around the idea that people wanted somewhere to walk to.
For a kitchen remodel that history is genuinely useful. It means the house you are standing in was built inside a known window, to a known standard, with a plan that was drawn for a buyer rather than for you. There is very little mystery behind the drywall and almost no chance of finding a surprise from 1890. The work is not archaeology. It is deciding what the room should have been in the first place, and having the same people design and build it.

What Homeowners Say About Our Ashburn Work








Frequently Asked Questions - Ashburn Remodeling
Our Ashburn kitchen is open to the family room already. What is there to change?
Usually a great deal, and almost none of it structural. Island size and placement, how the counter run relates to where you actually cook, storage designed around your things rather than a stock cabinet list, and lighting that treats the counter and the island as separate problems. Open does not mean resolved.
Do we need HOA or architectural approval?
For interior work usually not, but in Ashburn’s planned communities anything touching the exterior or the envelope generally does. We establish that early and build the review into the schedule rather than hitting it mid-project.
Can we take out a wall?
Often yes, and in Ashburn houses it is more commonly about widening an existing opening than creating a new one. We confirm what the wall is carrying during design so the answer arrives as a drawing rather than as a discovery. That work is far more predictable here than in older housing stock.
Do you work across Loudoun County?
Yes. We are based in Purcellville and build throughout Loudoun County, roughly a thirty mile radius. Ashburn, Leesburg, Sterling, Round Hill, Middleburg, Hamilton, and Lovettsville are all regular ground for us.