
Quality Construction and Remodeling Services in Leesburg
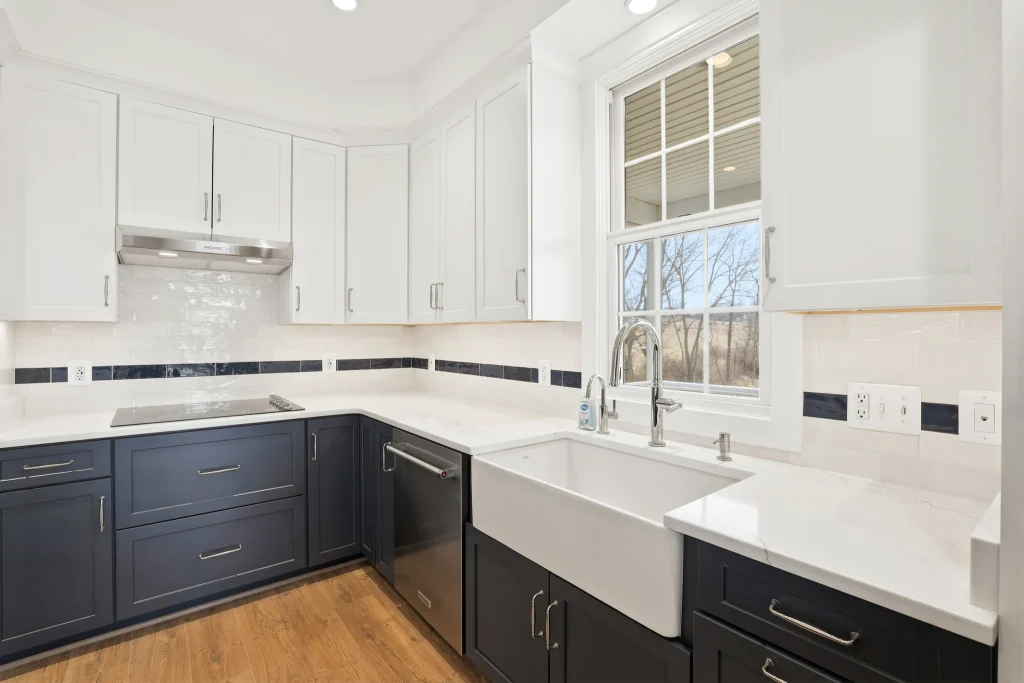
Kitchens in Leesburg come in two very different shapes, and they fail for opposite reasons.
In the streets around the historic district and the Loudoun County Courthouse, you find homes built when a kitchen was a working room kept apart from where the family gathered. The square footage is often there, but it is divided by a wall you now want gone, reached through a doorway rather than an opening, and lit by one window facing the wrong direction. Opening those rooms up is rarely a cabinet job. It is a structural question about what that wall is carrying and where the load goes instead, and it usually pulls in mechanical runs that were routed straight through the wall you want to remove.
East of town, out toward River Creek and the newer neighborhoods, the problem inverts. The footprint is generous and the walls are cooperative, but the layout is builder-standard. A peninsula interrupts the room, the range sits where the traffic runs, and the cabinetry was specified to offend nobody rather than to be lived with for twenty years. Those Leesburg kitchens do not need permission from the structure. They need a plan that treats the room as one thing instead of a set of appliance locations.
We handle both kinds of Leesburg kitchen, and we handle them the same way. Wayne Foley draws the room, Shawn Foley builds it, and the design never leaves the family to be reinterpreted by someone who was not in the conversation. That matters most on the decisions that are invisible once the job is finished, like where a beam lands, how a ceiling gets furred back to flat, and whether an island can carry a sink without a soffit appearing above it.
It also changes what happens when a Leesburg house surprises us, which older houses reliably do. When the framing behind the plaster is not what the drawings assumed, the person who drew it and the person building it are the same two people, in the same room, that day. The fix gets designed rather than improvised.
Before anything is demolished we plan scope, materials, and budget in full, so the number you approve is the number you plan against. You follow the whole build through your own client portal, with the schedule, your selections, and any change order in one place.
Our Leesburg Remodeling Services
Kitchen Remodeling
Kitchen remodels from a focused refresh to a complete reconfiguration. We plan every detail up front, keep you updated through your client portal, and build a kitchen that holds up to the life you actually live in it.
Bathroom Remodeling
Bathroom remodels from clean refreshes to full reconfigurations, small baths through high-end primary suites. Planned in detail, kept on schedule through your client portal, and built to a standard.
Whole Home Renovations
Complete whole-home renovations that reimagine how your house lives, from layout through finishes. One team carries the work from design to the final walkthrough, so nothing gets handed off and lost.
Home Additions
Home additions that add the space your family needs and read as though the house was always that size. We match rooflines, materials, and detailing so the new work disappears into the original.
Home Building
Ground-up custom homes built around how you live rather than around a floor plan someone else drew. Design happens in the family, with Wayne Foley on the drawings and Shawn on the job site.
Carriage Home Building
Carriage houses and accessory dwellings that add living, guest, or work space with the same craftsmanship as the main home. Useful for multi-generational households and for property owners who need real square footage, not a shed.
Detached Garage Construction
Custom detached garages built to match the house they sit behind, from a single bay to a multi-car build with storage or finished living space above.
Barn Construction
Custom barns and outbuildings for storage, workshops, equipment, and horses, sized to your land and built to a standard rather than to a kit.
Commercial Construction
Commercial tenant fit-outs and new commercial construction, from demolition through a finished, move-in-ready space. Scoped and priced per project.
Why Leesburg Homeowners Choose Us
Second-Generation Builders, Not a Sales Office
Shawn Foley has been on job sites for 35-plus years and his father Wayne handles design. The drawings and the build come from the same family, so what gets designed is what actually gets built.
You Always Know Where the Project Stands
Every client gets a portal with the schedule, selections, change orders, and daily progress. It is the thing our clients mention most, because knowing what happens next is most of what makes a build bearable.
We Build to a Standard, Not Just a Code
Code is the floor, not the target. We plan scope, materials, and budget before a single wall moves, so the number you approve is the number you plan against.
Recent Projects Near Leesburg
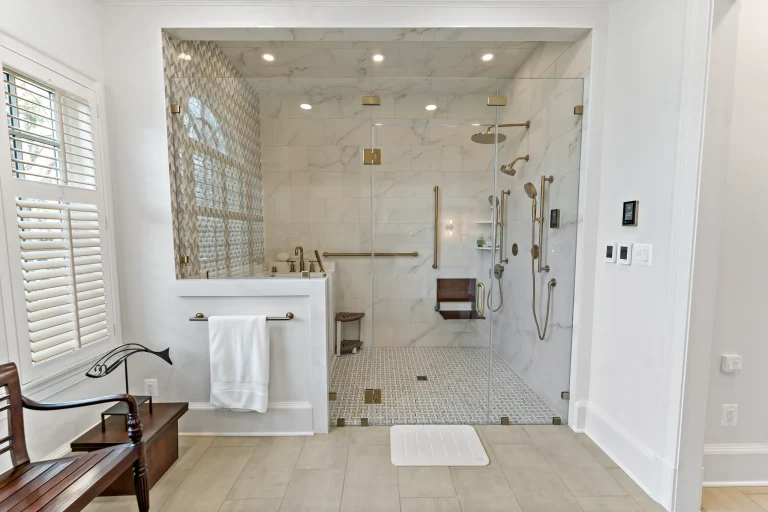
Leesburg Master Suite Designed For Aging In Place
Leesburg Master Suite Designed For Aging In Place Comfort And Independence To Last A Lifetime A Brief Overview This Leesburg…
View Project →
Serving Leesburg and Surrounding Areas
Proudly serving Leesburg, VA and the wider 30 mile radius.
Find Foley Construction Near Leesburg

Our History in Leesburg
Leesburg has been the seat of Loudoun County since the eighteenth century, and the town still shows it. The courthouse sits on East Market Street at the center of a street grid laid out well before the automobile, the Loudoun Museum and the Thomas Balch Library hold the county record a few blocks away, and the surrounding homes were built across two centuries of shifting ideas about how a household should be arranged.
That history is why kitchen work in Leesburg is rarely routine. A house near the historic core may have been added onto three times, each addition carrying its own framing logic and its own floor height, and the kitchen is usually where those additions collided. Opening one up means reading which layer you are standing in before you touch anything.
Move outward and the picture keeps changing. Around Ida Lee Park and on toward Morven Park the stock turns mid-century, generous in room count and stingy in ceiling height. Further east past the Village at Leesburg the subdivisions arrive, and with them a kitchen that has no structural excuse for its layout and simply needs rethinking. We have built across that whole range in Loudoun County, and we scope an in-town Leesburg kitchen and an east-side one as the genuinely different jobs they are.
What Homeowners Say About Our Leesburg Work








Frequently Asked Questions - Leesburg Remodeling
Can you open up a closed-off kitchen in an older Leesburg home?
Usually, yes. The real question is what the wall is carrying and where that load can go instead. We work that out during design, before you are committed to anything, so the answer arrives as a drawing rather than as a surprise once the plaster is off. In older Leesburg houses it is common to find mechanical runs in that same wall, and rerouting them is part of the plan rather than an afterthought.
How long does a kitchen remodel in Leesburg take?
It depends on the scope and on how much of the room is actually moving. A finish-level renovation runs considerably shorter than one relocating plumbing and taking down a structural wall. We give you a real schedule before we start and keep it current in your client portal, so you are never guessing at the date or calling to ask.
Do you handle the design, or do I need my own designer?
We design and build. Wayne Foley handles design in house, which is the reason what gets drawn is what gets built. Our design work is part of a Foley-built project, so we do not sell drawings for someone else to construct.
Do you work outside Leesburg?
We build throughout Loudoun County from our office in Purcellville, roughly a thirty mile radius. Ashburn, Sterling, Round Hill, Middleburg, Hamilton, and Lovettsville are all regular ground for us, and Leesburg is a short run from the shop.