
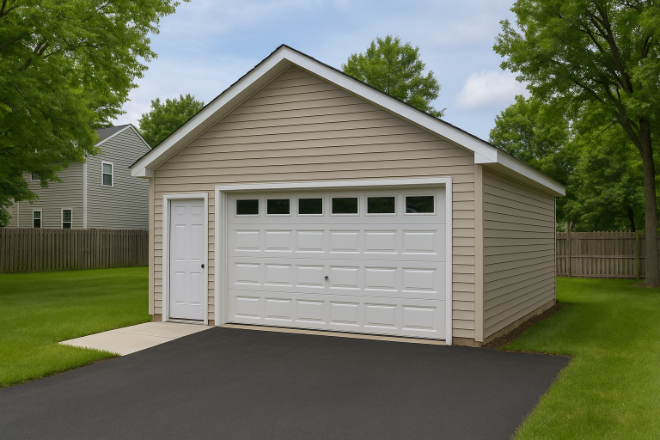
The Space You’ve Been Dreaming Of
Ever look at your driveway and imagine what it’d be like to have a full, custom detached garage instead of parking in the open? Wondering what steps—and permits—it actually takes to make that idea real?
In this guide, you’ll learn what the state of Virginia and local counties like Fairfax and Loudoun require for detached garage construction—from permits and inspections to zoning codes and foundation rules.
By the end, you’ll know if you can build your detached garage on your property and what it can take.
Can You Build a Detached Garage on Your Property?
Because local codes vary a lot depending on zone, lot, and use, treat this as a starting reference:
| County | Detached Garage/Accessory Structure Allowed? | Key Rules / Regulations to Know |
|---|---|---|
| Fairfax County, VA | Yes | Detached garages count as accessory/freestanding structures. Zoning-district rules (setbacks, lot coverage, yard placement) apply. Building permits and plan review are normally required when you submit construction plans under a building permit application, especially if permanent foundation, utilities, or structural framing are involved. |
| Loudoun County, VA | Yes | Smaller accessory structures under the typical threshold might only require a zoning permit; larger garages or those with utilities typically require a full building permit and plan review. Property must meet zoning regulations for accessory structures. |
| Prince William County, VA | Yes | For regular residential lots: accessory structures must meet minimum setbacks: at least 5 feet from side/rear lot lines (or 20 ft from side street if corner lot), cannot exceed maximum height of 18 ft. (or lower depending on zoning district like R-16 / R-30). Detached garages must be set back at least 5 feet from the main house. If the structure is more than one story or over a certain size, it must meet footing/frost-protection requirements. Construction plans (site plan, elevations, framing/foundation details) must accompany the building permit application. |
| Arlington County, VA | Likely — accessory/detached structures may be allowed, but subject to strict zoning and permit requirements. | Any building or addition, including accessory buildings, requires a building permit. Zoning/lot-coverage and setback rules apply (side property line setbacks typically 5 ft). For accessory dwellings or accessory buildings, zoning approval is required before a building permit can be issued. Permits must reference approved plans with required details (site plan, elevations, compliance with local codes). |
What the Statewide Building Code Says About Building a Detached Garage on Properties in Virginia
Definitions and Classifications
Under Virginia’s Uniform Statewide Building Code (USBC), garages, carports, and sheds are classified as accessory structures in Group U.
The distinction between a garage and a carport depends on how many sides are enclosed: a carport must have at least two sides open, while a garage is fully enclosed and typically includes a garage door for vehicle access.
A detached garage used for personal vehicles on private property falls under residential accessory use.
Even prefabricated or modular designs count as new construction if they exceed the state’s size threshold.
When a Building Permit Is Required
You’ll need a building permit if your new garage measures more than 256 square feet, includes utilities such as electrical service, or involves footings and framing beyond a simple portable structure.
The Virginia Department of Housing and Community Development notes that any garage—whether attached or detached—constructed on a permanent foundation must go through the building department’s permit process.
The 256 Square-Foot Exemption
Garages or storage structures smaller than 256 square feet may be exempt from a formal building permit if they’re one-story, unheated, and built without electrical or plumbing systems.
However, even exempt projects must still comply with zoning regulations, setback requirements, and anchoring standards.
Many homeowners in towns like Purcellville or Hamilton find it simpler to apply anyway, since most counties require zoning approval regardless of size.
Footings, Anchorage, and Construction Details
Detached garages must meet minimum foundation and anchoring standards under the building code.
Most counties require frost-depth footings—typically 12 inches below grade—with anchor bolts securing framing to concrete.
If your garage exceeds 600 square feet, expect stricter structural design reviews, especially if it includes masonry or heavy roofing materials.
How to build a detached garage.
The Detached Garage Permit Process
New Building Permit for Detached Structures
Counties such as Fairfax and Loudoun classify detached garages as “new building” projects.
A building permit application must include construction plans, a site plan showing the proposed location relative to property lines, and information about site conditions such as grading or drainage.
Who Should Apply
You can file a permit application as the property owner, but most counties recommend using a licensed contractor familiar with local rules.
A contractor ensures the submitted plans meet building code requirements and pass plan review.
Planning Before You Apply
Before submitting paperwork, confirm your zoning district allows accessory structures of your desired garage size.
Review setback limits for the front yard, rear yard, and corner lots—these vary depending on zoning codes and land use regulations.
Check for easements, floodplain restrictions, or slope issues that could delay permit issuance.
In Fairfax County, you’ll also need to confirm that your lot meets the zoning requirements for accessory structures and that your garage won’t interfere with on-site utilities or septic systems overseen by the health department.
Cost, Timeline, and Practicalities for Detached Garage Construction
Permit Fees and Additional Costs
Most counties base permit fees on square footage.
In Virginia, a typical detached garage permit might start around $40 plus $0.12 per square foot, with an additional $50 plan review charge.
Zoning permits often add another $50, and trade permits for electrical work may have separate fees.
What’s the cost to actually build a detached garage?
Permit Approval Timeline
Processing time for a building permit can take about 2 weeks in smaller counties or up to a month in larger ones like Fairfax.
Zoning review and administrative permit steps can be time-consuming if site plans need revisions or if additional permits are required.
Validity and Inspections
Once issued, permits remain active as long as construction progresses and building inspections occur within 6 months of each other.
Local codes require multiple checkpoints—foundation, framing, electrical, and final inspections—to ensure compliance before a certificate of completion is granted.
What Happens If You Skip the Permit
Building without a permit can lead to stop-work orders, fines, or even demolition orders.
Unpermitted garages may also violate zoning codes and affect property value or insurance coverage.
Counties such as Bedford and Montgomery apply the same rules: no inspection history means no approved structure on record, which complicates resale.
When You Might Be Exempt
Conditions for Exemption
If your own garage is under 256 square feet and used only for storage, you may bypass the building permit requirement—but you must still secure zoning approval.
Even a small structure must comply with setback requirements, lot-line distances, and anchoring rules to withstand Virginia’s seasonal winds.
What Still Applies
You’ll still need to observe local government zoning regulations, pay minimal administrative fees, and possibly provide a simplified site plan.
Electrical, plumbing, or mechanical installations always require additional permits, regardless of the garage size limit.
Key Considerations Before You Start Building Your Detached Garage
Check Your Property’s Zoning and Layout
Every zoning district has unique setback and size limits for accessory structures.
If you’re in Loudoun County, for example, garages must typically remain behind the primary house footprint and respect rear yard boundaries.
Check how your garage placement relates to the property line, especially on narrow or corner lots.
Plan for Utilities and Construction Details
Adding lighting or outlets means you’ll need an electrical trade permit.
Consider future upgrades too—running electrical service now is easier than retrofitting later.
Include these details in your building plans so they’re part of the approved drawings from the start.
Ensure Proper Foundations and Drainage
Site conditions determine footing design and slab construction.
Areas with clay soil or uneven terrain may require deeper frost footings or additional drainage measures.
Proper anchor bolts, framing, and structural bracing protect your investment and make building inspections smoother.
Hire a Licensed Contractor
While you can apply for a permit yourself, working with a professional familiar with local codes and inspection procedures can save time and prevent costly revisions.
Contractors experienced with Loudoun and Fairfax County processes know how to coordinate with the building department and handle permit issuance efficiently.
Garage Dreams Built Right by Foley Construction & Contracting
If you’re ready to build a detached garage on your property, Foley Construction & Contracting can handle every step — from zoning approval and permit applications to coordinating inspections and managing construction details. Our team ensures your new garage is designed to meet local codes, built to last, and customized to fit the character of your home and lot.
Ready to take the next step? Fill out our contact form today or give us a call to start planning your detached garage project.


