
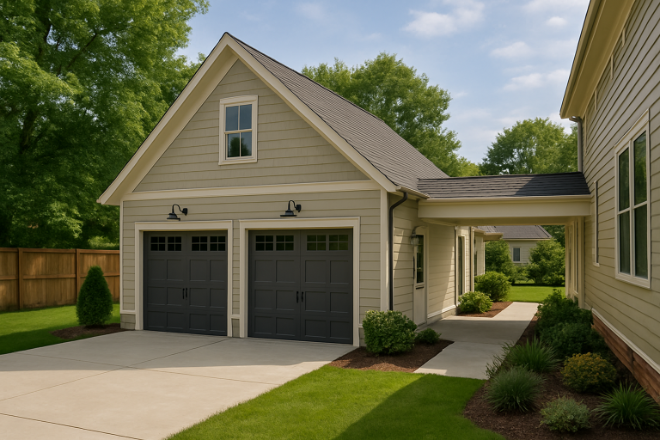
A Garage of Possibilities
Ever look at your backyard and wonder if it could work better for you? Curious how a detached garage design could add space, storage, style, or even a getaway just steps from your main house?
In this post, you’ll learn detached garage ideas that turn extra space into something useful, beautiful, and surprisingly fun.
By the end, you’ll be able to plan your detached garage so it fits your lifestyle and adds real value.
Detached Garage Ideas for Backyards
- Build a two-level garage.
- Add dormers.
- Use large or multiple garage doors.
- Position the garage to shape the outdoor space.
- Install a covered breezeway.
- Add a shared mudroom.
- Match exterior details.
- Use contrasting or mixed materials.
- Create a cottage, farmhouse, modern, or Tudor style.
- Use bold garage door colors.
- Add trellises or shadow-block details.
- Install architectural lighting.
- Beautify the space between the house and the garage.
- Upgrade the driveway approach.
- Install a mini-split HVAC system.
- Add interior wall finishes.
- Plan for future conversions.
What a Backyard Detached Garage Can Become
A detached garage can be more than a car garage. It can become a standalone structure with room for hobbies, tools, vehicles, or even a second floor that turns into living space.
Many homeowners want more flexibility without altering existing structures, and a new garage gives them the freedom to create what they need without crowding the main home.
Walking past places like Franklin Park Arts Center on a weekend reminds you how multipurpose spaces can shape how you use your day — and a detached garage offers similar adaptability in your backyard.
Whether you need extra storage space, a place for sports gear, or a quiet workspace with natural light, building a detached garage gives you options you don’t get with an attached garage.
Should your garage be attached or detached?
Ideas for Garage Size, Layout & Structural Design
1. Build a Two-Level Garage for Flexible Use
If you want more space without overwhelming your backyard, adding a second floor is often the perfect solution.
Homeowners sometimes choose layouts around 34×28 square feet for a two-car garage, with a second floor sized around 20×34 square feet for a storage area or future living space.
The extra space makes room for a workshop, quiet office, or simple storage sheds for seasonal gear.
A two-level detached garage feels especially useful if the ground floor handles vehicle storage and the upper level becomes a bonus room with easy access from the backyard.
Passing the Village at Leesburg, you often see mixed-use spaces stacked vertically — the same concept works beautifully at home.
2. Add Dormers for Light and Architectural Character
Dormers help a modern detached garage look more finished, especially if the garage roof is taller.
They bring in natural light and allow the upper floor to feel like a real room instead of an attic.
Dormers also add extra appeal when you want your detached garage to complement your home’s style without copying it.
3. Use Large or Multiple Garage Doors
Garage doors determine how well vehicles fit and how easy access feels day-to-day.
Many homeowners include one large 16×8-foot door and another 9×8-foot door for flexible vehicle storage. These door sizes work well in a detached garage design meant for trucks, daily drivers, or weekend cars.
Pairing a dark color garage door with lighter siding can give the perfect garage a tailored look, just like the contrast you might see on homes near Tally Ho Theater.
4. Position the Garage to Shape Outdoor Space
The placement of your detached garage in backyard layouts can transform how your yard functions.
Sitting the structure closer to the main house can help create a courtyard effect, while placing it farther back opens up the lawn for play, gardening, or pathways.
If you have enough space near the property line, situating the garage deeper in the yard can free up your driveway and make the standalone structure feel like its own destination.
Ideas for Connecting the Garage to the Home
5. Install a Covered Breezeway
A breezeway is a simple way to connect buildings while keeping rain and sun off your path.
It offers easy access, visually links the structures, and ensures your new garage feels coordinated with the home.
A breezeway can also help the detached garage look planned instead of added later.
6. Add a Shared Mudroom or Transitional Entry
A shared mudroom between the detached garage and the main home creates a practical landing space for bags, shoes, and tools.
This setup works well for families wanting more flexibility and better organization.
Ideas for Exterior Style & Architectural Features
7. Match Exterior Details for Cohesion
Using similar siding, windows, trim, or roof shapes helps your detached garage design feel connected to your main house.
A cohesive look strengthens curb appeal and keeps the garage from feeling like an afterthought.
8. Try a Contrasting or Creative Exterior Approach
Some homeowners want their detached garage to stand out.
Choosing stone, wood, or mixed materials can create a modern detached garage that acts as a design piece on its own. These design ideas give your backyard visual interest without overwhelming your home’s style.
A stone base paired with painted siding can echo the architectural mix you might pass near Rust Manor House.
Create a Cottage, Farmhouse, Modern, or Tudor-Inspired Look
Your detached garage can match your home’s personality or express a new one.
Cottage designs feel welcoming, modern styles feel sleek, and Tudor features bring classic charm.
Updating the roof, door style, and exterior materials helps create the character you want.
Use a Bold or Unexpected Garage Door Color
A dark color garage door can make the structure feel grounded and sophisticated.
A bright door creates a friendly, playful vibe.
Color is one of the easiest ways to personalize your detached garage in backyard settings.
Add Trellises, Shadow Blocks, or Decorative Elements
Adding vines, trellises, or subtle wall textures creates visual depth and softens the structure.
Shadow block patterns, for example, add interest without overwhelming the walls.
You could also go for a barn garage style.
Ideas for Enhancing Curb Appeal and Landscaping
Use Lighting as an Architectural Feature
Installing lighting above your garage door or along the walls helps both safety and design.
Good lighting turns a functional structure into a warm, inviting part of your yard.
This small upgrade boosts curb appeal, especially when paired with attractive window or door trim.
Beautify the Space Between House and Garage
Instead of treating this as a leftover zone, you can turn the area into a garden path, shaded seating area, or paved walkway.
This transforms the space into something functional and beautiful, like the walking paths of Goose Creek Trail.
Upgrade the Driveway Approach
A refreshed driveway makes your backyard garage feel complete.
You can use stone, pavers, or patterned concrete to guide vehicles smoothly toward the new garage.
This upgrade enhances the arrival experience and ties your detached garage into the overall property layout.
Ideas for Interior Comfort & Finishes
Install Heating & Cooling (Mini-Split System)
A mini-split unit is often the easiest way to heat and cool a detached garage.
If you plan to use the room year-round—whether for tools, hobbies, or office work—climate control is essential.
This upgrade turns the standalone structure into a real usable space during every season in Northern Virginia.
Add Interior Wall Finishes
Simple upgrades like shiplap, wood accents, or smooth painted walls make the interior feel more like a finished room instead of a utility storage space.
This is especially helpful if you want to create a living space later.
Adding windows for natural light makes any detached garage feel more comfortable and inviting.
Plan for Future Conversions
Even if you only need storage now, plan your layout so the garage can evolve.
Think about flooring, wall placement, windows, and electrical outlets so you can convert the space later without tearing out what you built.
This future-focused plan aligns with how many homeowners approach flexible rooms around Lansdowne.
Ideas for Functional Uses Beyond Parking
Convert the Garage into a Home Office or Studio
A detached location gives you a quiet, separate room for work or creativity, away from the activity inside the house.
With the right layout, natural light, and a bit of interior finishing, the garage can feel as comfortable as any room inside your main home.
Create a Backyard Workshop or Business Space
If you have tools, woodworking projects, or a side business, a detached garage offers more flexibility than an attached garage.
You get room to spread out, manage materials, store equipment, and keep noise away from the main house so everyone inside can still relax.
Because the structure stands on its own, you can customize the layout however you want without worrying about disturbing shared walls.
Make an Entertainment Area or Backyard Bar
Finished walls, lighting, and furniture can turn a garage into a casual hangout spot that feels separate from everyday life.
Whether it’s game nights, a quiet movie setup, or a themed backyard bar, the garage becomes another destination in your backyard that friends and family look forward to using.
Add a Guest Suite Above the Garage
A second floor can become an extra room for guests or extended family, giving everyone privacy without feeling far from the main home.
With enough square feet on the upper level, you can create a simple guest room, a small bathroom, or even a compact studio layout if your detached garage plan allows.
It adds long-term value, more flexibility, and a comfortable spot for visitors to call home during their stay.
Use the Garage to Provide Outdoor Shade
Strategic placement creates shade for patios, pools, gardens, or seating areas, especially during the hottest times of the day.
A well-positioned detached garage can act like a built-in shade structure, making outdoor living more comfortable without adding pergolas or canopies.
Ideas for Expanding or Evolving the Garage Over Time
Add a Second Story Later
Even if your garage starts modestly, you can expand upward later as your needs change.
A second floor creates room for future office space, a hobby room, or a small studio apartment, giving you more flexibility without altering your main house.
Planning for a possible second floor ensures that your detached garage remains useful for years, even as your lifestyle evolves.
Expand Footprint or Add Amenities
If you want a bathroom, kitchenette, or extra rooms later, plan the initial build so upgrades are simple.
Leaving room for plumbing access, electrical capacity, or layout changes makes it much easier to add amenities when you’re ready.
What’s the potential cost for these detached garages?
Build the Backyard You’ve Been Wanting with Foley Construction & Construction
When you choose Foley Construction & Construction, we handle the whole process of building a detached garage from planning to finishing — giving you a custom extra space that meets your needs and matches your home’s style.
We make sure your detached garage becomes more than storage space, whether it’s vehicle storage, a workshop, or a bonus living area above the garage.
If you’re ready to take the next step, fill out our contact form today or give us a call. We’d love to help you turn your detached garage ideas into the ideal space for your home.


