
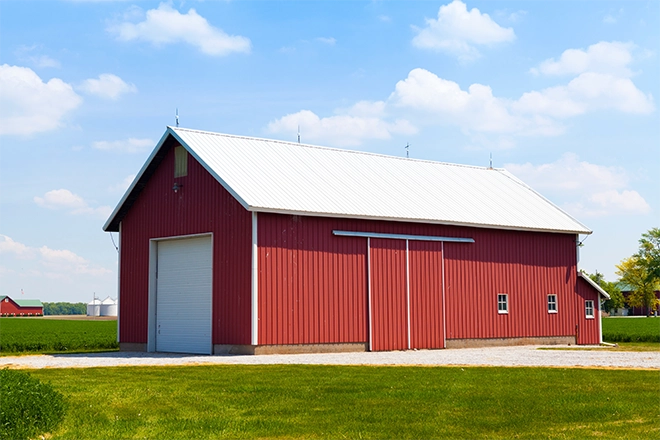
Lofts, Lifts, and Looks
Thinking about building a garage with a little more personality? Wondering how a barn-style layout could give you the space you need without losing that classic, country charm?
In this post, you’ll learn what barn garage plans are, which layout and roof styles work best, and how to design a space that looks great and works even better.
By the end, you’ll have great ideas you’ll be excited to use for your detached garage building project.
What Is a Barn Garage Plan?
A barn garage plan combines traditional barn design with modern garage functionality. It includes construction drawings for roof layout, wall framing, garage bay sizes, and often features a gambrel roof, loft space, and sliding or carriage-style doors. Many plans also offer full PDF blueprints with materials lists.
Whether you’re planning a large detached garage with living quarters or a simple workshop with a loft, these plans are meant to maximize space and style while keeping the layout efficient and customizable. They can be built as a single build on your property or as part of a larger house plan with matching exterior framing and details.
Contact us today about your detached garage plans.
Roof Styles That Define Barn Garage Plans
Gambrel Roof
The gambrel roof is the signature look for most barn garage plans.
It features a two-slope design on each side, with a steeper lower slope and a shallower upper slope. This shape allows for generous headroom in the upper level, making it ideal for a loft, office, or even a small apartment above the garage bays.
Many construction drawings that include a gambrel roof also account for foundation options and wall framing that support this second-story load.
A gambrel roof provides more flexibility for interior stairs and larger loft windows without drastically increasing total building height, which may be necessary to comply with local building codes.
Gable Roof
The gable roof is a more straightforward and cost-effective alternative.
It has a clean, triangular profile that pairs well with nearly any house plan or rural property.
Gable roofs are easier to frame and typically come with a lower price in terms of both materials and labor.
While gable-style garage plans don’t allow for as much loft space as a gambrel, they’re great for buyers seeking low-maintenance roofing and faster construction. This is especially useful for garages built as detached additions to an existing home, where the design needs to echo the main structure.
Monitor Roof
The monitor roof design features a raised center section, often with clerestory windows or louvered vents running along the top.
This architectural feature was originally used in barns for improved airflow and light, but it now serves both aesthetic and functional purposes in modern garage plans.
A monitor roof increases usable space and is ideal for workshop-style garages. It also allows for taller vehicles, specialized tools, or even car lifts while keeping the exterior framing balanced.
Some working drawings even include the option for a second-floor catwalk or mechanical storage under the center roof section.
Additional Roof Details
Roof materials often include standing seam metal, asphalt shingles, or architectural panels.
Metal roofing is a popular match for barn garage plans due to its durability and traditional country style.
Construction drawings may show options for overhangs, soffit vents, and even rainwater collection systems built into the roof structure.
Design Features That Add Function and Charm
Door Styles and Access
One of the standout features in barn garage plans is the variety of garage door styles.
Sliding barn doors provide an unmistakably rustic touch, especially for garages used as workshops or hobby spaces.
However, many homeowners prefer carriage-style overhead doors for ease of use, insulation, and security.
Some garage plans offer double-wide doors for larger vehicles, or separate bays for different uses, such as one for cars and another for equipment storage.
Side-entry pedestrian doors and rear access doors can be added to improve movement between spaces or allow for future expansion.
If your plan includes a loft or upstairs office, consider double doors with a Juliet balcony for both charm and ventilation.
Light and Ventilation
Daylight plays a huge role in how usable your garage feels.
Most barn garage plans include high windows along the gable end or loft walls.
Clerestory windows in a monitor roof or large picture windows near a workshop area can make a big difference in comfort.
Skylights are also popular in garages used for carpentry, auto work, or creative projects.
Cupolas can be both decorative and functional, offering natural light and ventilation.
Dormers are another option, especially in gambrel roof designs, where they increase loft headroom and window space without adding much to the exterior footprint.
Decorative and Structural Touches
The character of a barn garage really comes through in its small details.
Exposed rafter tails, faux hayloft doors, board-and-batten siding, and wrought iron hardware can all be included or requested as plan modifications. These elements can match or contrast with the main house, depending on your style preferences.
Beyond aesthetics, well-designed barn garage plans also provide smart construction features like integrated wall framing for future shelving, pre-planned plumbing chases, and easy-to-insulate roof structures. These details make the garage easier to finish later if you’re building in stages.
What about barn house ideas to match your garage barn?
Adding a Loft or Living Space
Loft Options
Adding a loft is one of the most space-savvy ways to expand what your garage can do.
Whether you’re storing seasonal gear or building a bonus room, the loft turns vertical space into usable square footage. Many gambrel-style garage plans include full-height lofts with dormers or end windows.
You can also find garage plans with open railings to overlook the main bay, perfect for a hybrid workshop-office combo.
The complete set of working drawings should specify the loft joist layout, ceiling height, stairs or ladder access, and window placement. If not, ask your builder or plan provider for modifications.
Planning for Living Space
If you’re turning the loft into a livable area, your garage plan should include—or be upgraded to include—plumbing lines, electrical planning, and HVAC zones.
Some plans come with bedroom and bathroom layouts already built in, while others offer a blank canvas. This setup is great for multigenerational living, renting out space, or housing overnight guests without impacting your main house.
A walkout basement or crawl space can also be used to support additional storage or living quarters below the garage, especially on sloped sites.
You may need to verify zoning requirements with your local building department if you’re adding a full apartment.
Comfort and Functionality
Think beyond the basics when adding a loft or upper-level space.
Will you need soundproofing between the garage and the living area? Should the stairs lead directly to the house or exit outdoors?
These small decisions make a big difference in how well the space works long-term.
Options like vaulted ceilings, upgraded windows, or a rear-facing deck off the loft add value and comfort.
Review your foundation plan and framing drawings carefully to ensure the upper level is safe, well-supported, and compliant with local building codes.
Materials and Construction Methods
Framing and Build Type
Post-frame (pole barn) construction is one of the most common methods used for these garages. It’s cost-effective, fast to build, and flexible when it comes to customizing the interior.
Stick-built framing is more like a traditional house and allows for complex layouts and finishes.
Siding and Roofing Materials
Roofing and siding materials range from wood and vinyl to metal panels.
Consider climate, maintenance, and your desired style when selecting materials.
You may be able to get a low price guarantee on some packages or compare costs using the builder’s plan number and included details.
What Comes With the Plan
A complete set of construction drawings typically includes wall framing layouts, foundation options, elevation views, and a materials list in PDF format. Some sellers also include license information, builder support, and plan modifications.
Cost, Permits, and Planning Tips
Barn Garage Building Costs
Construction costs vary widely depending on square footage, location, and foundation options like a crawl space, slab, or walkout basement. A basic two-car barn garage plan may start around $60 per sq ft, while a custom three-bay garage with a loft and living space can go well over $150 per sq ft.
Permits and Building Codes
Before you purchase a garage plan, contact your local building department to verify what permits and inspections are needed. Local building codes may affect wall height, roof pitch, or the ability to add living space above the garage. A complete set of working drawings will make it easier to submit your plan for approval.
Future-Proofing and Modifications
Always review the foundation plan, dimensions, and exterior elevations before purchase. And if you need to make changes, many builders offer one-time license rights with a single build policy, plus modifications and support.
Your Dream Garage Starts with Foley Construction & Contracting
At Foley Construction & Contracting, we bring barn garage plans to life with expert craftsmanship and smart design. Whether you’re building a garage, a home, or both, we help families across northern Virginia turn great plans into greater results.
If you’re ready to get your barn garage project moving, fill out our contact form today or give us a call. We’ll walk you through your options, help you customize your space, and make sure your build starts off right.


